
713 S ROBINSON AVENUEABERDEEN, MD 21001
Mortgage Calculator
Monthly Payment (Est.)
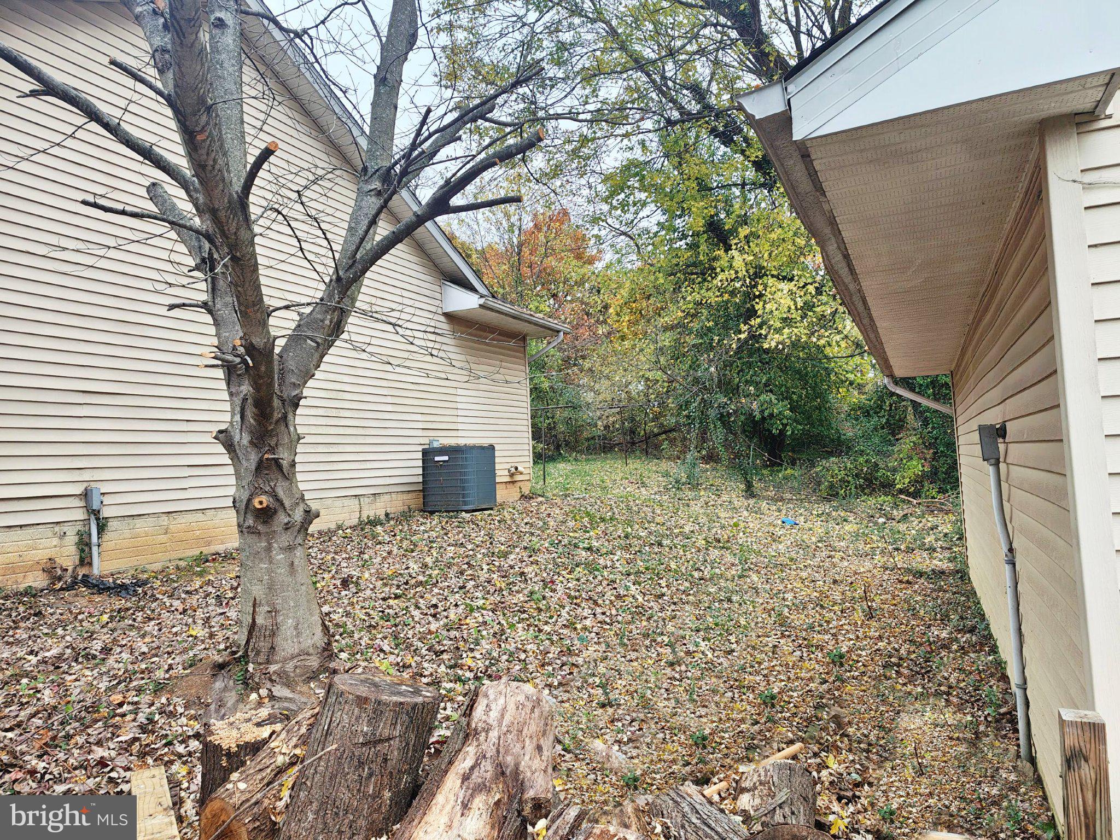
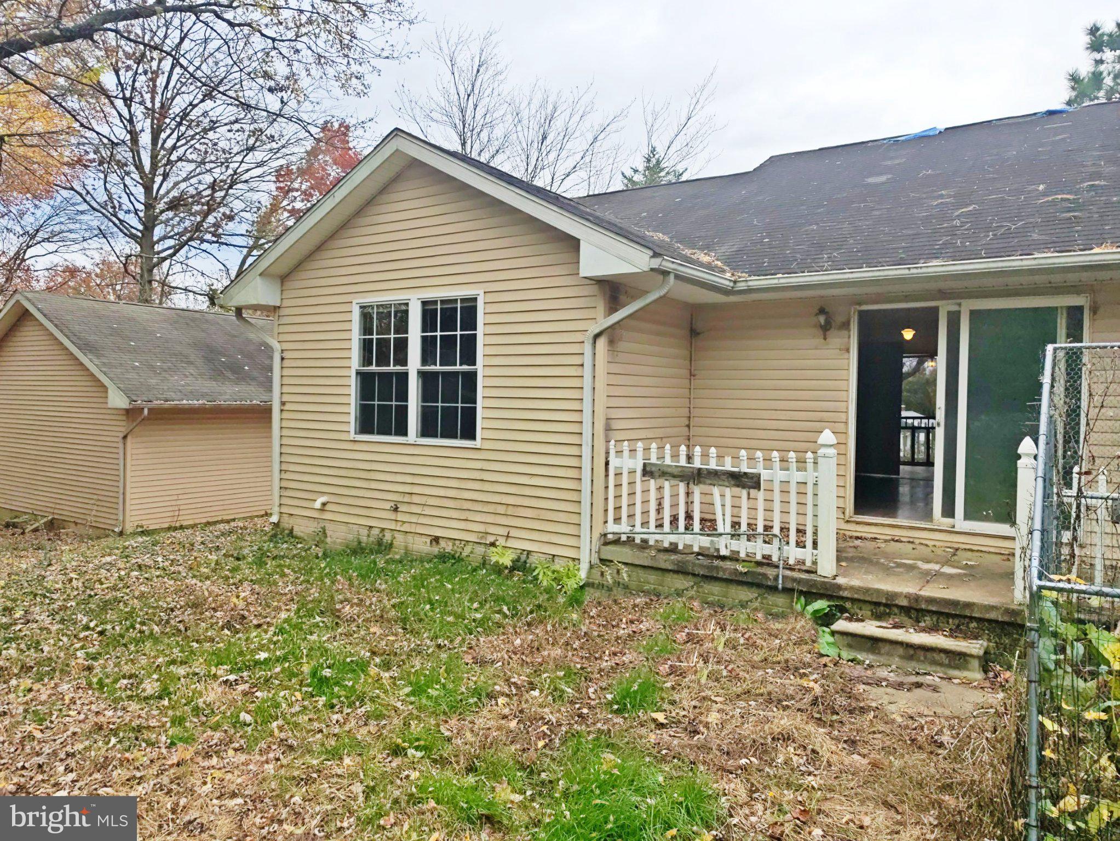
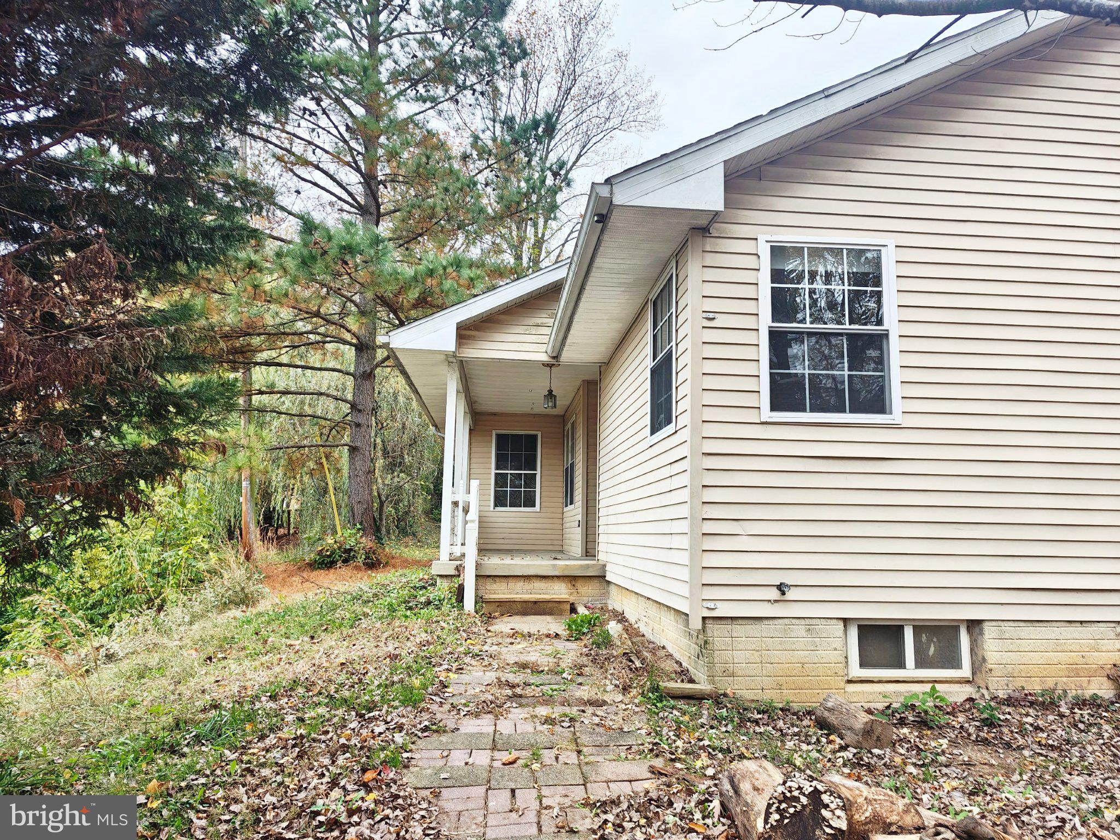
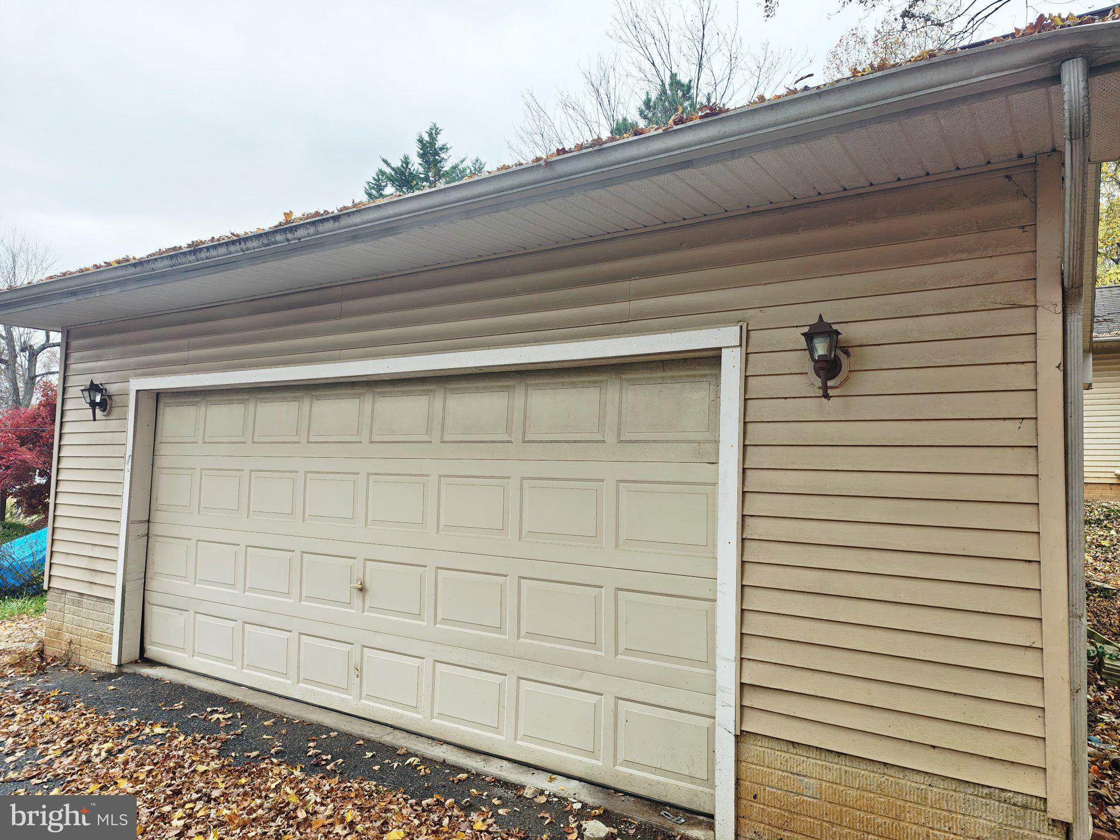
Enter an interest rate to see your estimated monthly payment.Discover this ranch-style residence in the community of Canton. Spanning 1,783 square feet, this detached property features four well-appointed bedrooms and two full bathrooms providing comfort and functionality. The interior showcases an array of desirable features, including laminate plank and tile flooring that offers warmth. The kitchen adjacent to the dining area features a breakfast bar, wood cabinets, granite countertops and appliances, perfect for cooking enthusiast and fostering an inviting atmosphere for entertaining. Natural light floods the living spaces through double-hung windows, equipped with screens for ventilation. The primary bedroom has an en-suite bathroom with dual vanity, whirlpool tub and separate stall shower. The unfinished basement presents an opportunity for customization, allowing buyers to create additional living space tailored to their needs. Outdoor living is equally appealing, with a porch and deck, perfect for enjoying serene views of the 0.34-acre lot. The property includes a detached garage with space for two vehicles, along with additional on-street parking. Don't miss the opportunity to own this home!
| 18 hours ago | Listing updated with changes from the MLS | |
| yesterday | Status changed to Active | |
| 4 days ago | Listing first seen on site |

The real estate listing information is provided by Bright MLS is for the consumer's personal, non-commercial use and may not be used for any purpose other than to identify prospective properties consumer may be interested in purchasing. Any information relating to real estate for sale or lease referenced on this web site comes from the Internet Data Exchange (IDX) program of the Bright MLS. This web site references real estate listing(s) held by a brokerage firm other than the broker and/or agent who owns this web site. The accuracy of all information is deemed reliable but not guaranteed and should be personally verified through personal inspection by and/or with the appropriate professionals. Properties in listings may have been sold or may no longer be available. The data contained herein is copyrighted by Bright MLS and is protected by all applicable copyright laws. Any unauthorized collection or dissemination of this information is in violation of copyright laws and is strictly prohibited. Copyright © 2020 Bright MLS. All rights reserved.