
911 CHESWOLD COURT A6BEL AIR, MD 21014
Mortgage Calculator
Monthly Payment (Est.)
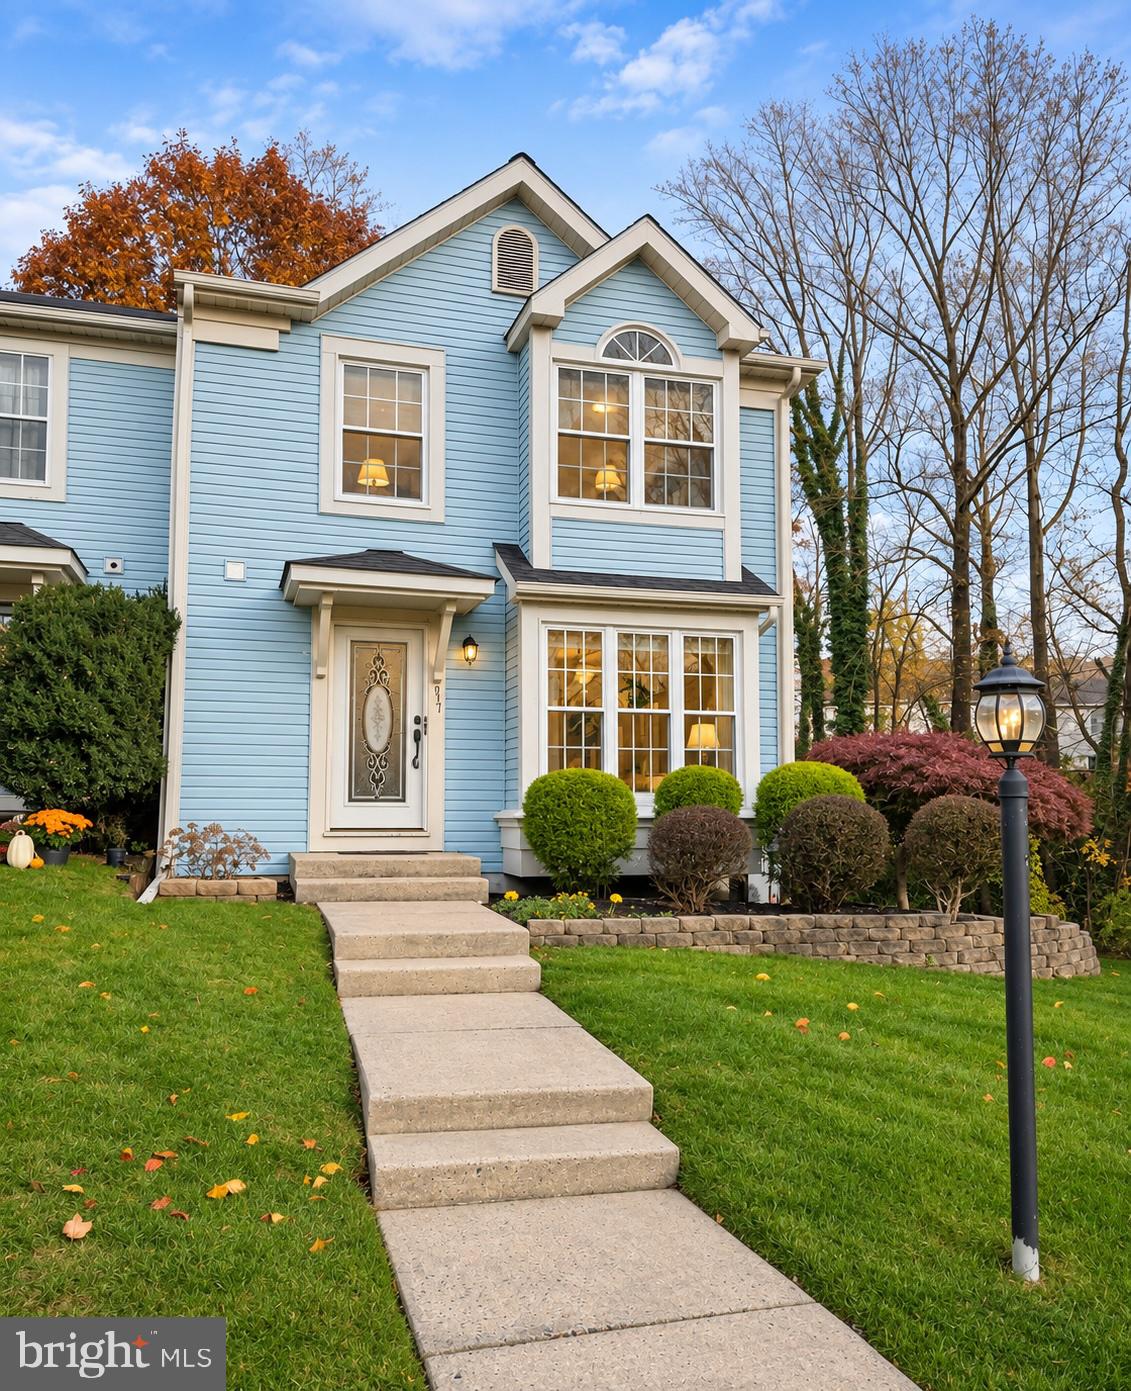
Enter an interest rate to see your estimated monthly payment.Welcome to 911 Cheswold Court! This 3-bedroom, 3.5-bath end-unit townhome offers three levels of living space, beautiful natural light, and the convenience of low-maintenance living in a fantastic location! Enter inside to find a welcoming main level featuring a living room, dining area, kitchen, and convenient half bathroom. The living room features a large window bump-out that not only fills the space with light but also provides additional living space. The kitchen offers stainless steel appliances, Corian countertops, ample cabinet space, a pantry for additional storage, and a breakfast bar with room for seating. Just off the dining area, you'll find the back deck overlooking the wooded surroundings. It's a wonderful spot to enjoy your morning coffee, dine outdoors, or entertain guests. Upstairs, you'll find all-new carpeting throughout the bedroom level. The primary bedroom features a skylight that brings in additional natural light, along with a private full bathroom with a shower. Two additional bedrooms and a full hallway bathroom complete the upper level. The finished walkout lower level provides even more room to enjoy, featuring a recreation room, a third full bathroom with a shower, and a separate laundry room. With direct access to the backyard, this level offers great flexibility for entertaining, relaxing, or creating a space that fits your needs. One of the wonderful benefits of this home is the ease of yard maintenance! Between the Town of Bel Air and the community association, lawn mowing for the front, side, and rear yards, leaf removal, and parking lot snow removal are taken care of. The home also includes two assigned parking spaces, along with plenty of additional guest parking. Enjoy being just a short walk from a nearby park with a playground, tennis courts, and pickleball courts, all without needing to get in your car! You'll also love the convenience of Bel Air's shopping, dining, and local amenities, while still having easy access to commuter routes. With its inviting living spaces, wooded views, and convenient location, this home offers a wonderful opportunity to enjoy everything Bel Air has to offer. Don't miss your chance to see this home. Schedule your tour today!
| 5 hours ago | Listing updated with changes from the MLS | |
| 20 hours ago | Status changed to Coming Soon | |
| 2 days ago | Listing first seen on site |

The real estate listing information is provided by Bright MLS is for the consumer's personal, non-commercial use and may not be used for any purpose other than to identify prospective properties consumer may be interested in purchasing. Any information relating to real estate for sale or lease referenced on this web site comes from the Internet Data Exchange (IDX) program of the Bright MLS. This web site references real estate listing(s) held by a brokerage firm other than the broker and/or agent who owns this web site. The accuracy of all information is deemed reliable but not guaranteed and should be personally verified through personal inspection by and/or with the appropriate professionals. Properties in listings may have been sold or may no longer be available. The data contained herein is copyrighted by Bright MLS and is protected by all applicable copyright laws. Any unauthorized collection or dissemination of this information is in violation of copyright laws and is strictly prohibited. Copyright © 2020 Bright MLS. All rights reserved.


Did you know? You can invite friends and family to your search. They can join your search, rate and discuss listings with you.