
54 BARRINGTON PLACEBEL AIR, MD 21014
Mortgage Calculator
Monthly Payment (Est.)
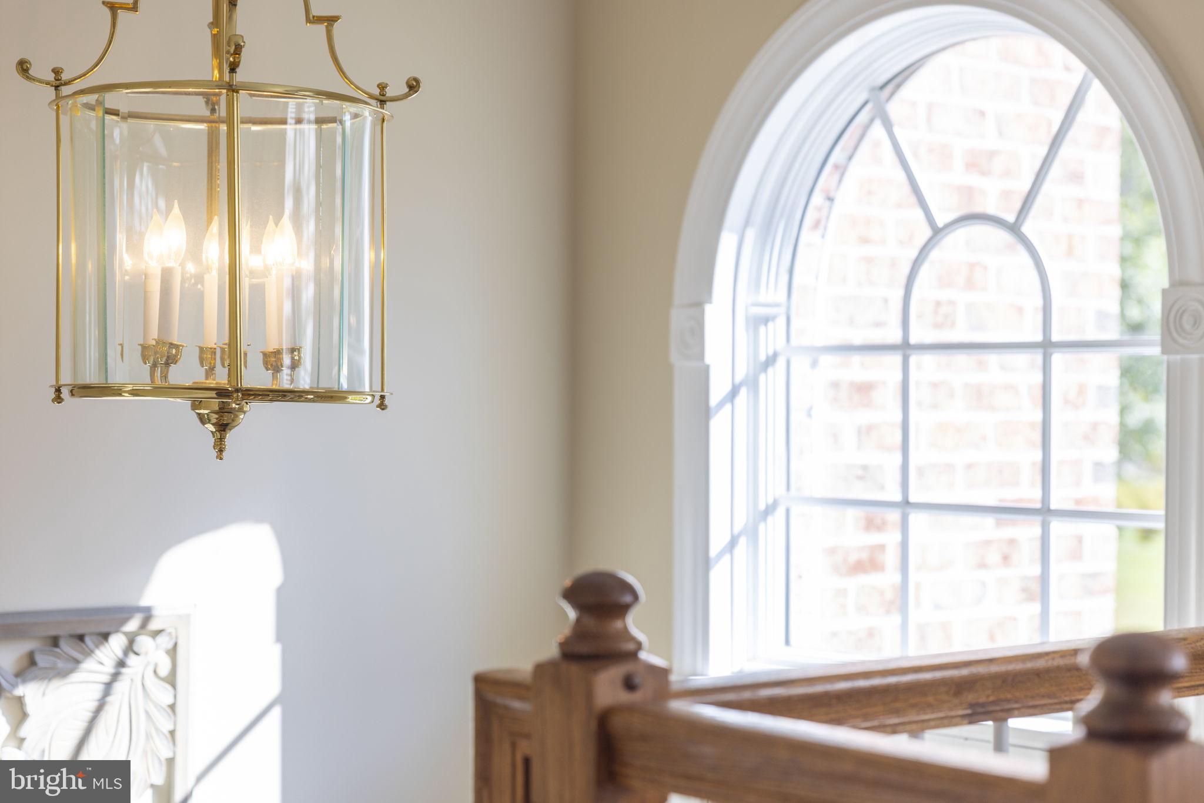
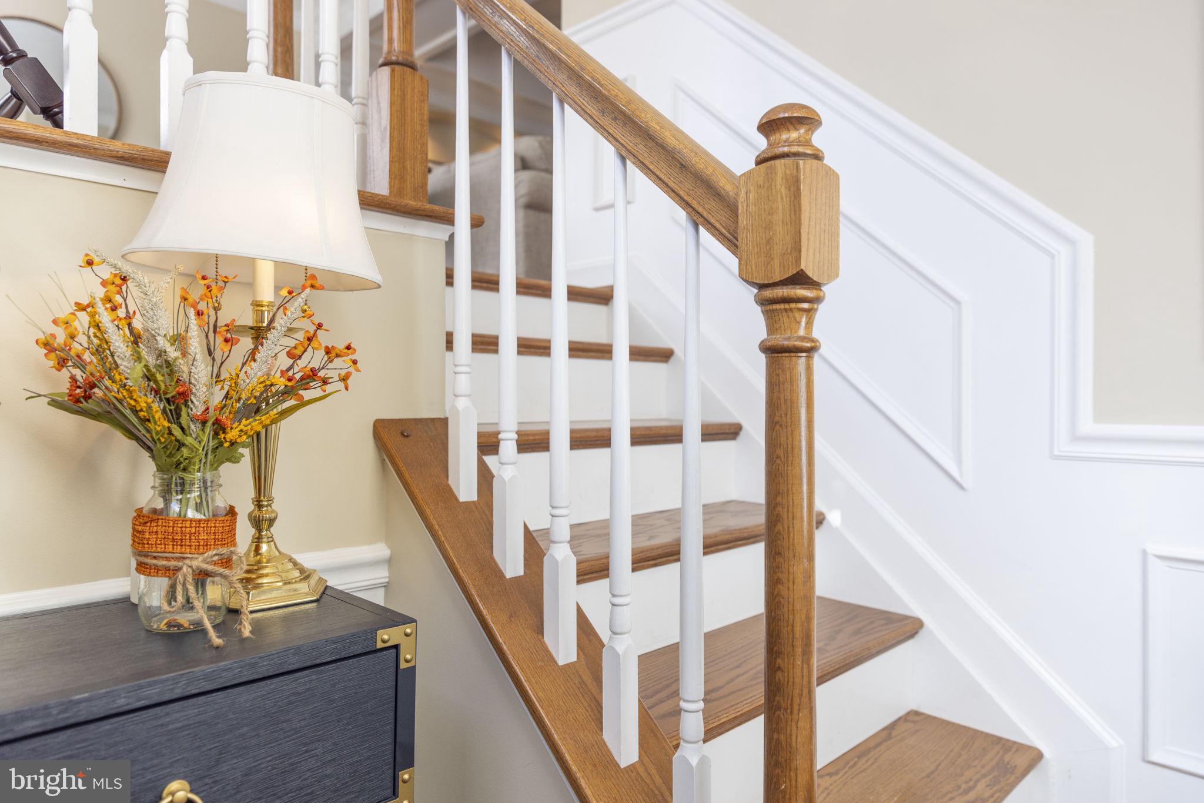
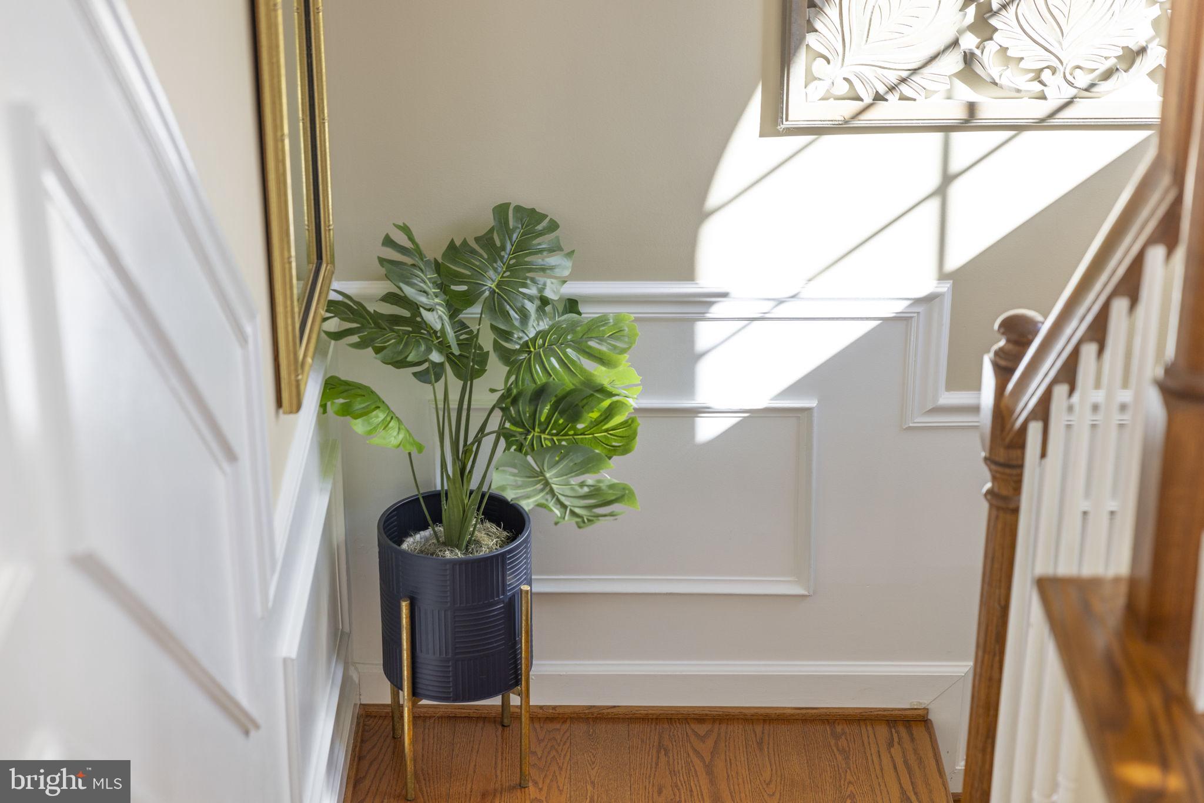
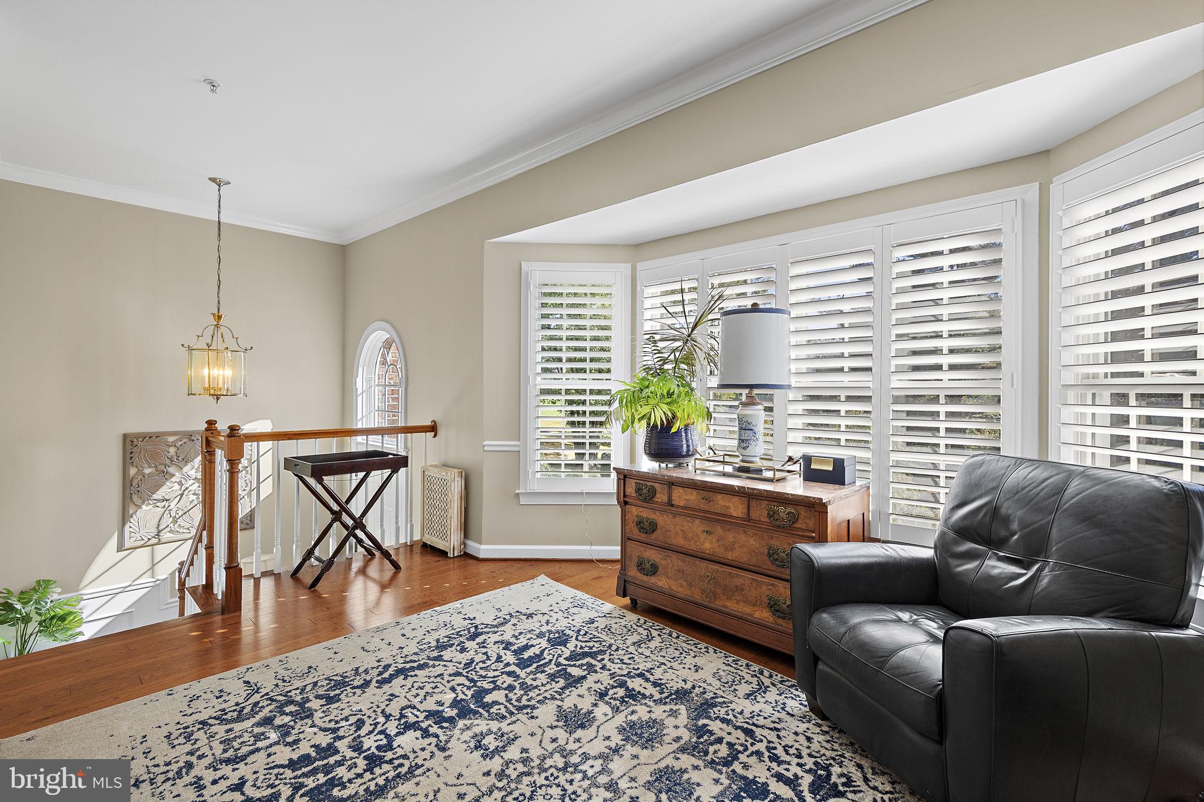
Enter an interest rate to see your estimated monthly payment.Welcome home to the highly sought-after community of Barrington. This beautiful Clark Turner home is tucked away in a private court. The quality craftsmanship and thoughtful design reflect the attention to detail that Clark Turner homes are known for. As you step inside the foyer, you are welcomed in with a striking palladium window that fills the space with natural light. Elegant coffered ceilings, gleaming hardwood floors, custom built-ins, and true wood shutters are some of the many features that give this home its character. The well-appointed kitchen features granite countertops, abundant cabinetry, and a charming built-in window seat, creating the perfect space to sit and enjoy the views out of the transom topped windows. The views from the kitchen look out over the brick patio to mature trees. This residence is situated on a prime lot that faces trees, rather than other homes. The attention to detail continues throughout the home with custom woodwork and built-ins upstairs, including an impressive floor-to-ceiling bookcase that spans an entire front bedroom wall, complete with two built-in window seats. This elevated feature offers ample storage, perfect for a home office and inviting bedroom. The spacious primary suite offers the perfect retreat, showcasing a custom wood accent wall that adds warmth and depth to the space, complete with a large walk-in closet with a custom closet system. The new primary bathroom has been thoughtfully designed with both style and functionality in mind. Featuring two separate sinks with modern countertops and an illuminated Bluetooth technology mirror. There is also a custom separate vanity area and a show stopping spacious frameless glass shower. This beautifully updated bathroom offers a spa-like experience, all right at home. There is an added amount of storage on the 4th level with a fully floored attic that has built in wood shelving to stow away seasonal items and built in wood hanging poles. When coming home to this property, you can pull right in the driveway that leads to the spacious two-car garage. The garage features an abundance of storage with two separate enclosed storage areas, along with additional storage space on the perimeter within the main garage itself, providing plenty of room to keep things organized. Also on this level is a bonus room with modern flooring and a rare added bathroom that the current owners added. This home features a total of four bathrooms. The backyard sits on a prime lot backing to trees with privacy, featuring a brick patio and a classic stacked stone wall with an idyllic arbor at the center. Beyond the home itself, Barrington offers a very desirable lifestyle with the added convenience of included lawn mowing, mulching, and snow removal*. The grounds also include common area landscaping, a grand entrance with a pond and last but not least, a putting green for the golf enthusiast. Spend less time on yard maintenance and more time enjoying life. This is a wonderful opportunity to own a distinctive home in one of Bel Air's most desirable neighborhoods! With its architectural details, custom finishes, tasteful updates, generous storage, and low-maintenance lifestyle, this home offers a combination of comfort and convenience that is hard to find. Mark your calendars for two Open Houses on 11/21 and 11/22 11:00am -1:00pm.
| an hour ago | Listing updated with changes from the MLS | |
| yesterday | Status changed to Coming Soon | |
| yesterday | Listing first seen on site |

The real estate listing information is provided by Bright MLS is for the consumer's personal, non-commercial use and may not be used for any purpose other than to identify prospective properties consumer may be interested in purchasing. Any information relating to real estate for sale or lease referenced on this web site comes from the Internet Data Exchange (IDX) program of the Bright MLS. This web site references real estate listing(s) held by a brokerage firm other than the broker and/or agent who owns this web site. The accuracy of all information is deemed reliable but not guaranteed and should be personally verified through personal inspection by and/or with the appropriate professionals. Properties in listings may have been sold or may no longer be available. The data contained herein is copyrighted by Bright MLS and is protected by all applicable copyright laws. Any unauthorized collection or dissemination of this information is in violation of copyright laws and is strictly prohibited. Copyright © 2020 Bright MLS. All rights reserved.


Did you know? You can invite friends and family to your search. They can join your search, rate and discuss listings with you.