
11 FALLSTON VIEW COURTFALLSTON, MD 21047
Mortgage Calculator
Monthly Payment (Est.)
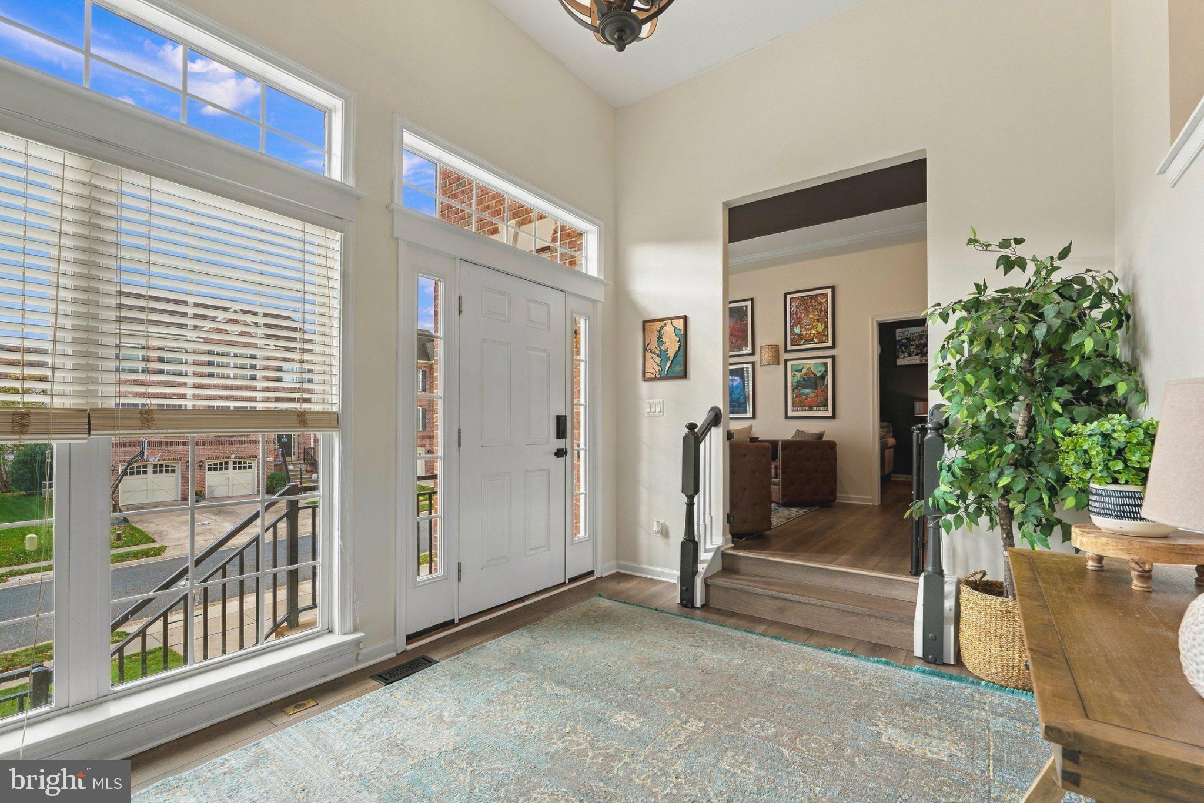
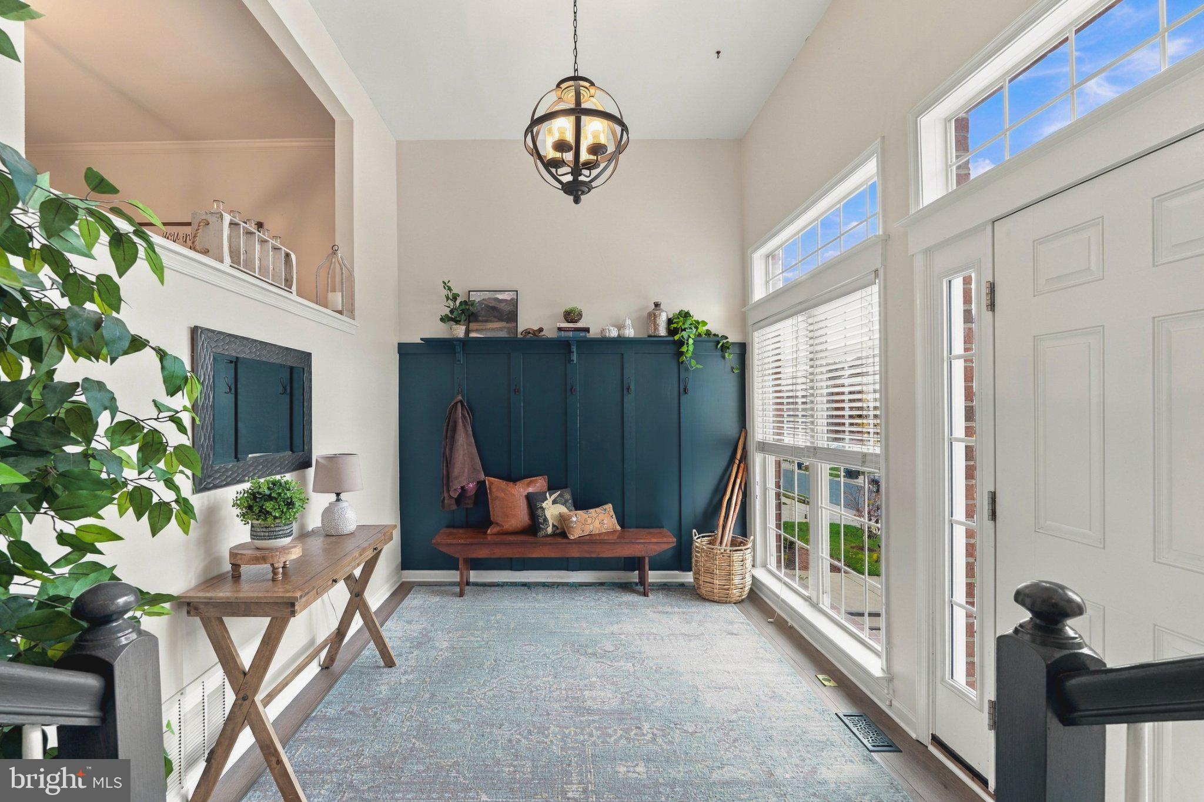
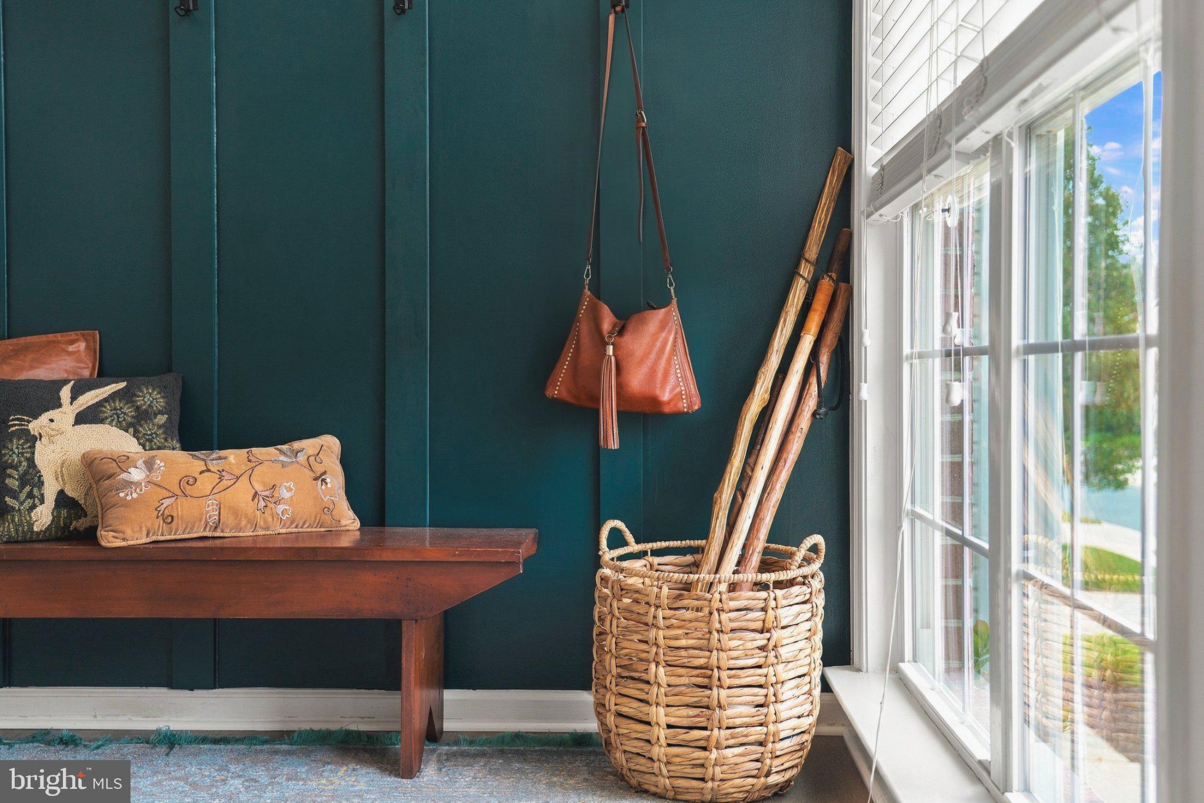
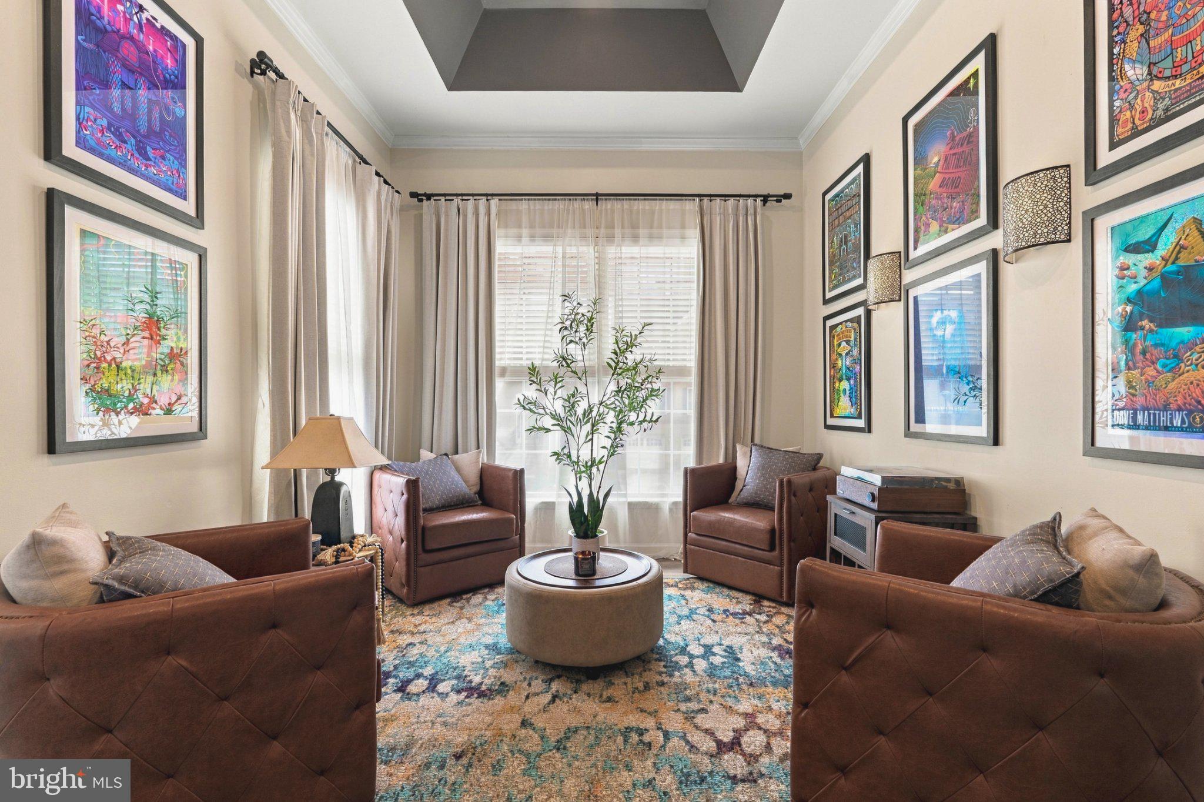
Enter an interest rate to see your estimated monthly payment.Welcome home to 11 Fallston View Ct, a 4/5-bedroom, 3.5-bath brick-front Colonial in Fallston Crossing with over 3,500 square feet of finished living space, set on the best street in the neighborhood. Blue shutters, a blue front door, and a two-car front-entry garage with carriage-style doors give it strong curb appeal. Inside, a two-story foyer with transom windows and a board-and-batten coat wall opens to expansive rooms with soaring ceilings, wide-plank flooring, tray ceilings, and crown molding. Peace of mind comes standard, with a brand new 2026 HVAC system. The living room and formal dining room are made for entertaining. The eat-in kitchen has a center island, abundant two-tone cabinetry, stainless steel appliances, a planning station, a walk-in pantry, pendant and recessed lighting, and a bay breakfast area with French doors to the maintenance-free deck. The kitchen opens to the family room, which has recessed lighting, a ceiling fan, and a grand gas fireplace with a white mantel. A main level office suits today’s work-from-home lifestyle and can also serve as an additional bedroom or flex space. Upstairs, the oversized primary suite has a double door entry, a vaulted cathedral ceiling, and two closets. The updated en-suite bath has a granite-topped double-sink vanity, a jetted corner soaking tub, and a modern tiled walk-in shower with a glass slider and bench seat. Three additional bedrooms, a second full bath, and a laundry room complete the upper level. The fully finished walk-out lower level has a recreation room with a sliding glass door to the flat backyard. The wet bar has maple-tone cabinetry, a sink, a mini fridge, a microwave, and a breakfast counter. With an optional 5th bedroom, a third full bath, a private walk-out entrance, and ample storage, this level can easily be used as an in-law or au-pair suite. Outside, a raised deck with composite stairs and metal railings overlooks a serene, private, fenced and level backyard with mature trees, a Japanese maple, and stone-edged landscape beds. Recent updates include flooring, appliances, doors, fresh paint, and the new 2026 HVAC. With easy access to I-95, Bel Air shopping, and the Fallston countryside, this beauty is ready for your family.
| 8 hours ago | Listing updated with changes from the MLS | |
| 20 hours ago | Status changed to Coming Soon | |
| 2 days ago | Listing first seen on site |

The real estate listing information is provided by Bright MLS is for the consumer's personal, non-commercial use and may not be used for any purpose other than to identify prospective properties consumer may be interested in purchasing. Any information relating to real estate for sale or lease referenced on this web site comes from the Internet Data Exchange (IDX) program of the Bright MLS. This web site references real estate listing(s) held by a brokerage firm other than the broker and/or agent who owns this web site. The accuracy of all information is deemed reliable but not guaranteed and should be personally verified through personal inspection by and/or with the appropriate professionals. Properties in listings may have been sold or may no longer be available. The data contained herein is copyrighted by Bright MLS and is protected by all applicable copyright laws. Any unauthorized collection or dissemination of this information is in violation of copyright laws and is strictly prohibited. Copyright © 2020 Bright MLS. All rights reserved.