
303 CANNERY COURTFOREST HILL, MD 21050
Mortgage Calculator
Monthly Payment (Est.)
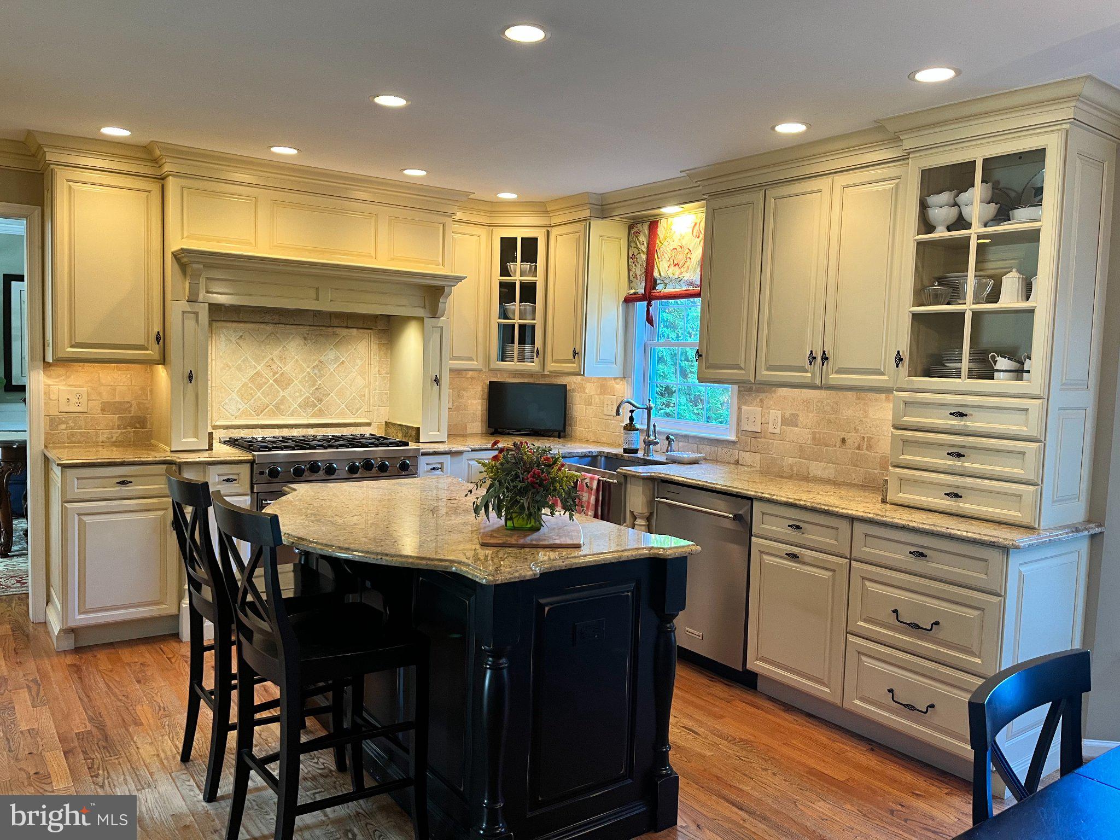
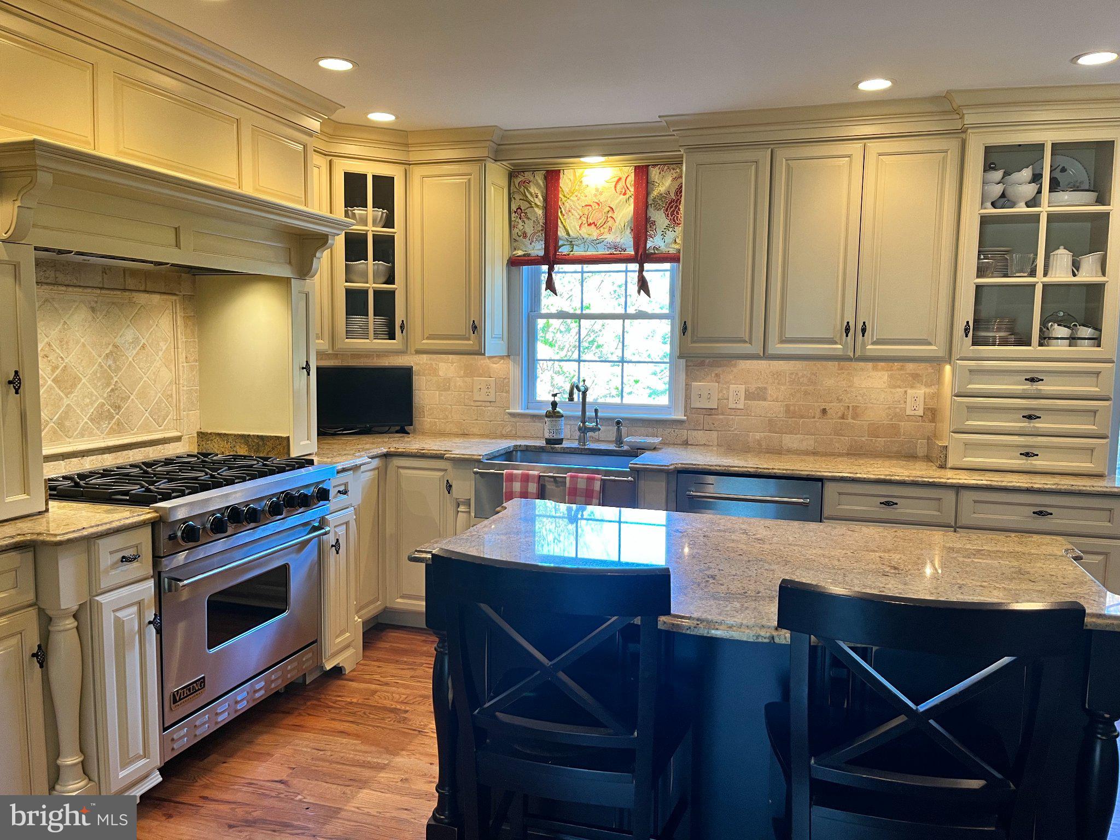
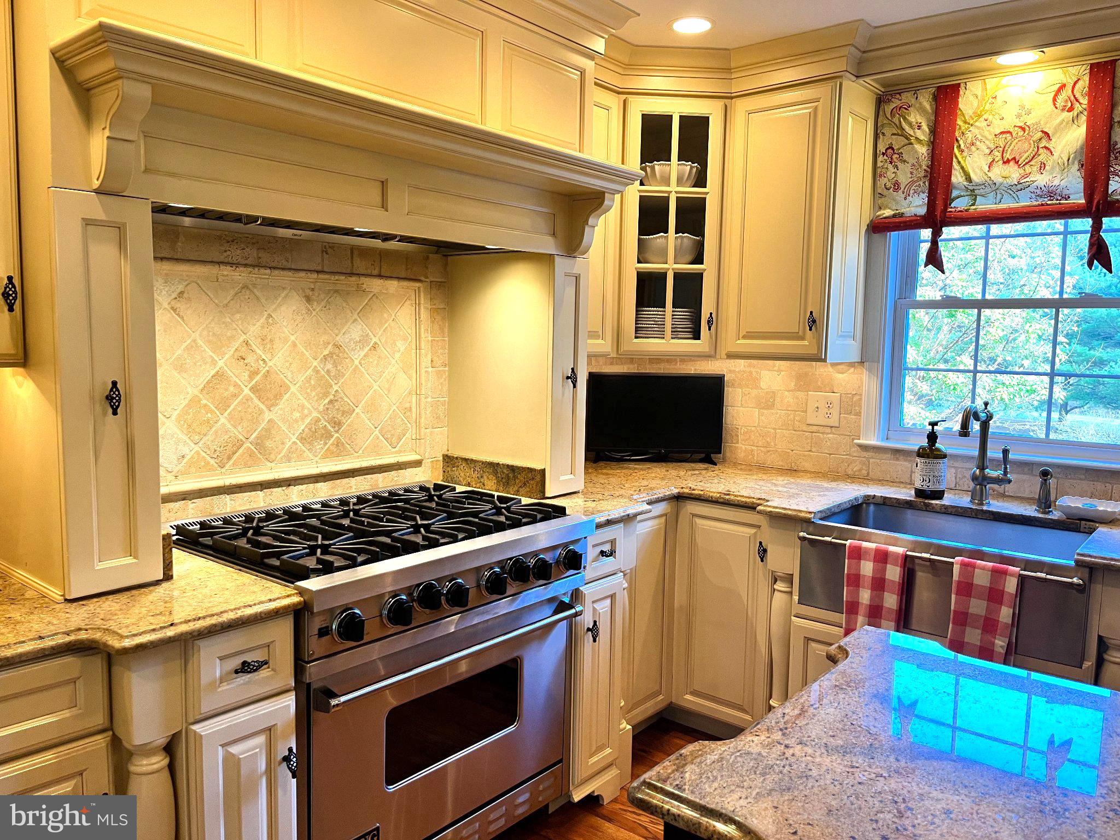
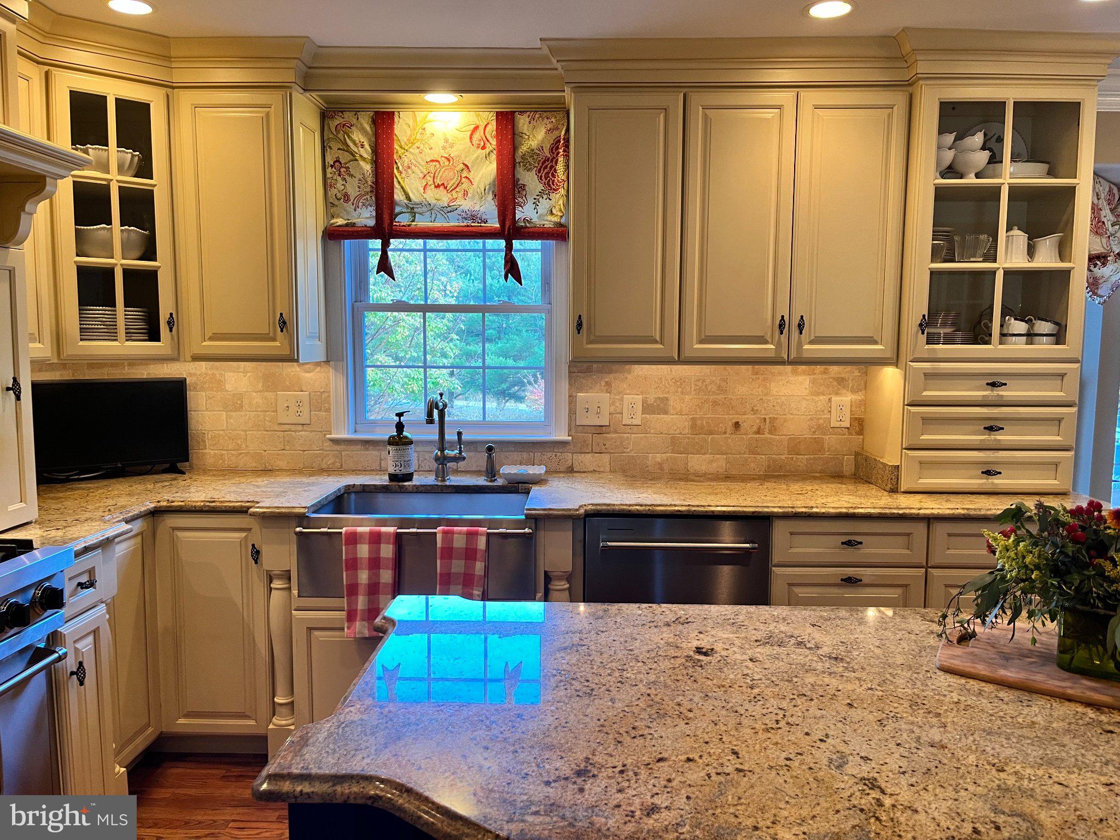
Enter an interest rate to see your estimated monthly payment.This stunning colonial offers over 3,900 finished square feet of sophistication and pure comfort. The thoughtfully designed living space is anchored by a gourmet kitchen that is truly a showstopper. Relax in front of the fire in the adjacent great room or enjoy your morning coffee in the sun-drenched breakfast area... the main level flows seamlessly, offering an abundance of space for entertaining and family gatherings combined with well-appointed and functional family living areas, a half bath and a dedicated office space. Upstairs, you’ll find 2 full bathrooms and 4 generous bedrooms with closet organization already in place including a spacious primary suite that serves as a private retreat. The lower level is a true entertainer’s dream, designed with both scale and versatility in mind. The expansive recreation space offers plenty of room for hosting large gatherings, complemented by a dedicated sitting area featuring a gas fireplace, sleek wet bar and perfect lighting for effortless serving. Fitness enthusiasts will appreciate the designated workout zone, while a separate, private flex room provides the perfect canvas for your specific needs—whether you envision a fifth bedroom, a quiet home office, or a creative studio. Just beyond the great room doors you will find the incredible outdoor sanctuary that seamlessly blends with the beauty of the surrounding landscape, centered around a luxurious covered deck and patio designed to feel like a natural extension of the living space. Backing to a lush, tree-lined common area, the setting provides a picturesque backdrop for al fresco dining or quiet evenings spent unwinding amidst the landscape. It is a rare find that pairs sophisticated indoor proportions with a private outdoor retreat, all wrapped in a timeless colonial silhouette. Don’t miss this prime opportunity – check out the seller’s FEATURES, UPDATES AND IMPROVEMENTS under documents! PROFESSIONAL PHOTOS TO COME
| 16 hours ago | Listing updated with changes from the MLS | |
| yesterday | Status changed to Coming Soon | |
| yesterday | Listing first seen on site |

The real estate listing information is provided by Bright MLS is for the consumer's personal, non-commercial use and may not be used for any purpose other than to identify prospective properties consumer may be interested in purchasing. Any information relating to real estate for sale or lease referenced on this web site comes from the Internet Data Exchange (IDX) program of the Bright MLS. This web site references real estate listing(s) held by a brokerage firm other than the broker and/or agent who owns this web site. The accuracy of all information is deemed reliable but not guaranteed and should be personally verified through personal inspection by and/or with the appropriate professionals. Properties in listings may have been sold or may no longer be available. The data contained herein is copyrighted by Bright MLS and is protected by all applicable copyright laws. Any unauthorized collection or dissemination of this information is in violation of copyright laws and is strictly prohibited. Copyright © 2020 Bright MLS. All rights reserved.


Did you know? You can invite friends and family to your search. They can join your search, rate and discuss listings with you.