
3066 WHITEFORD ROADPYLESVILLE, MD 21132
Mortgage Calculator
Monthly Payment (Est.)
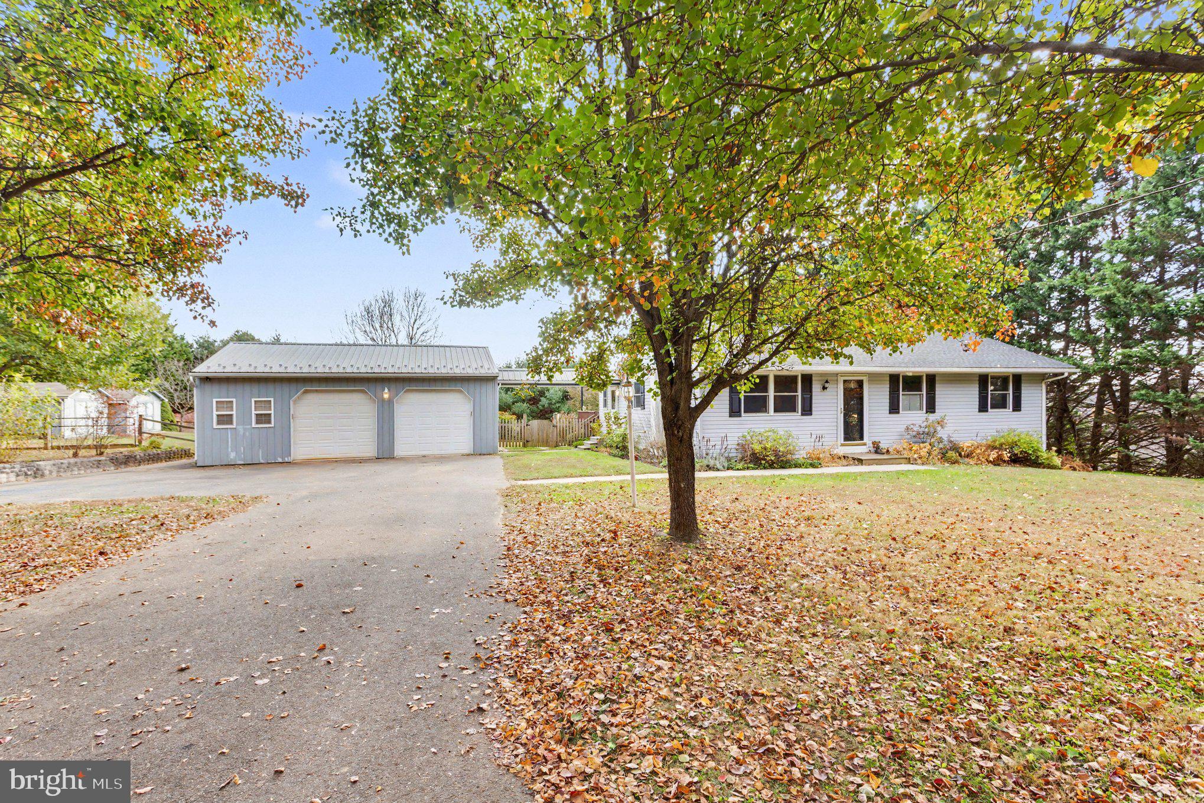
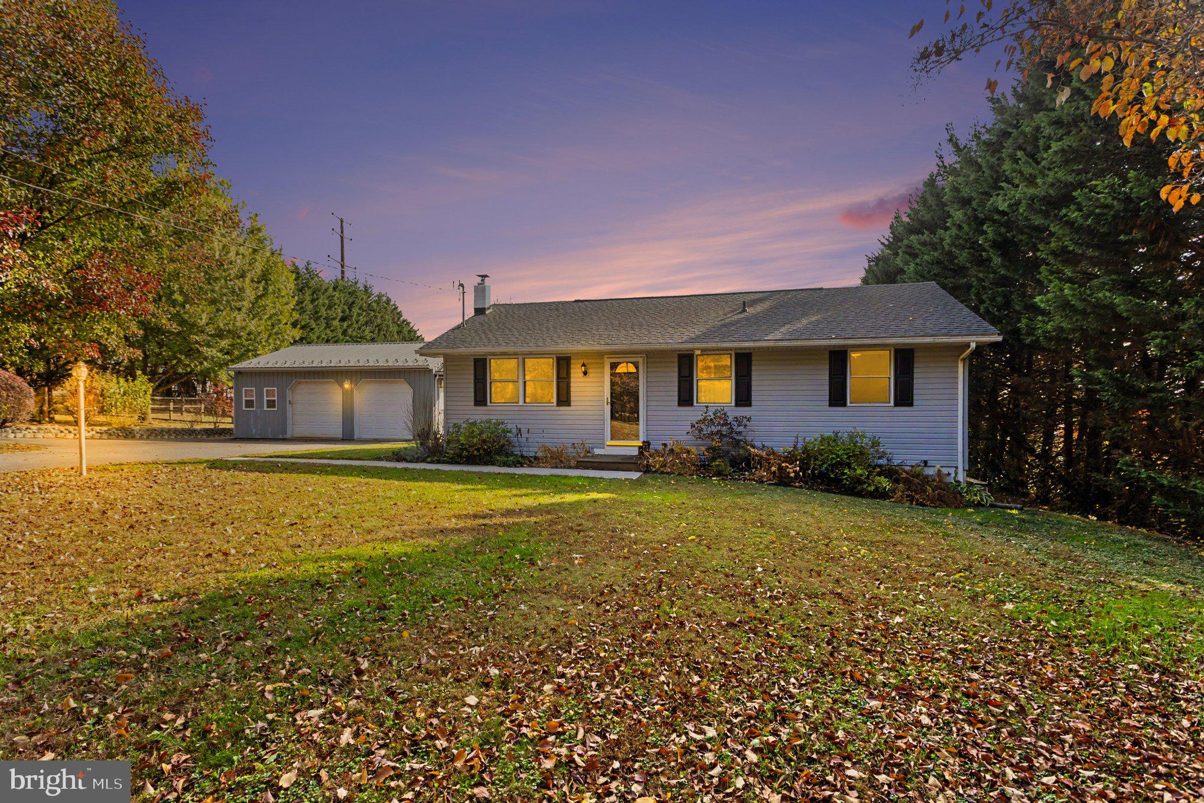
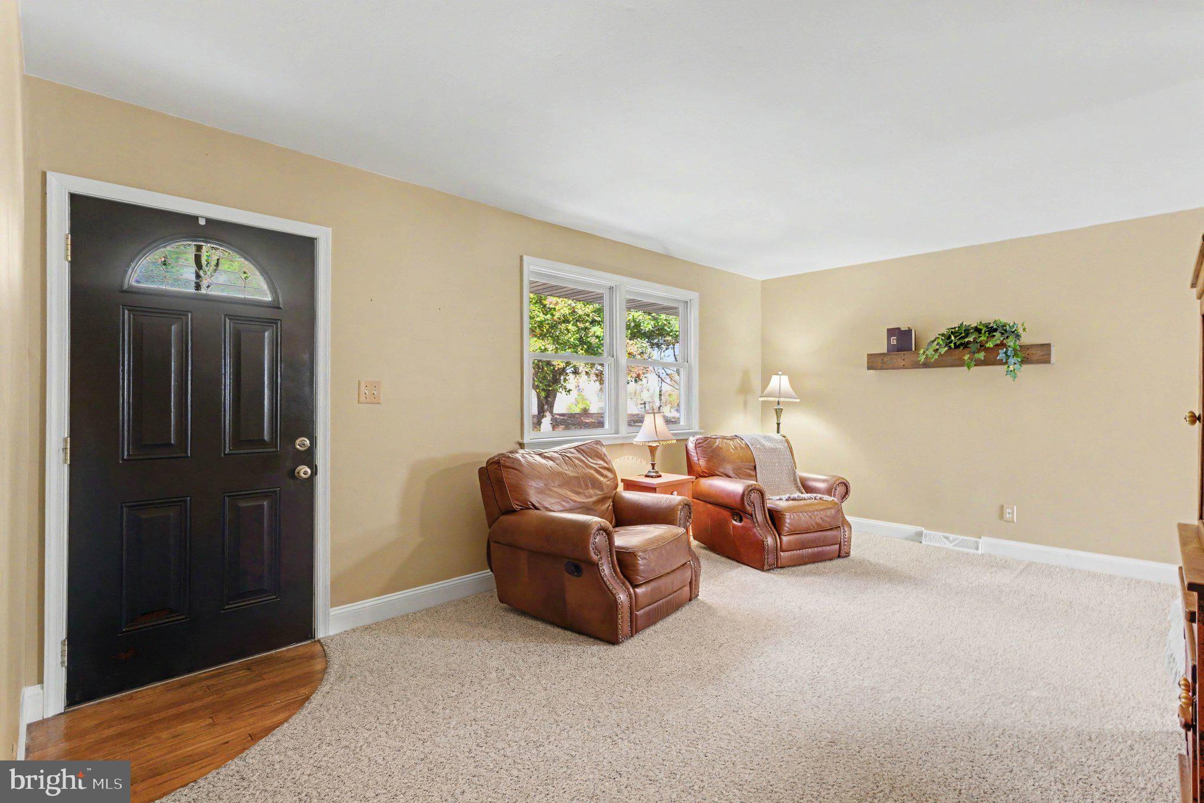
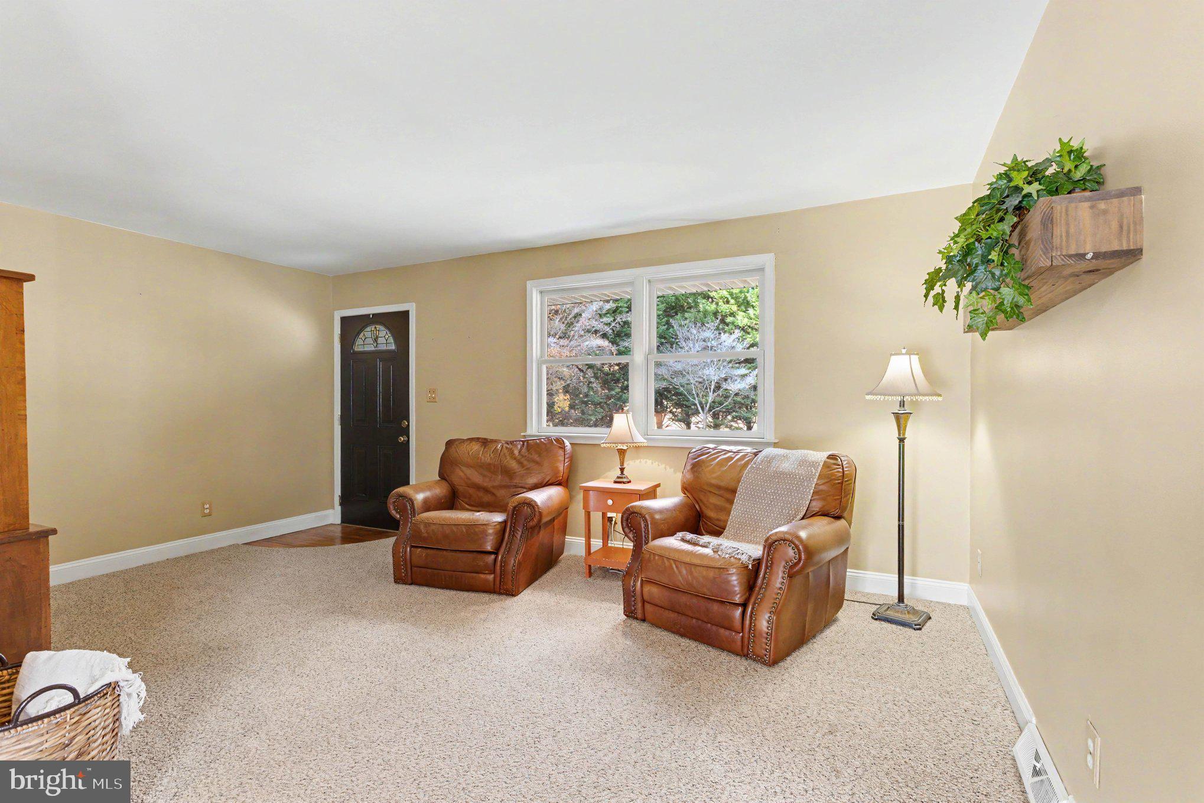
Enter an interest rate to see your estimated monthly payment.This charming ranch-style home, built in 1971, offers a perfect blend of comfort and functionality, nestled on a generous 1.94-acre lot. Step inside to discover a warm and inviting interior featuring a traditional floor plan that seamlessly connects the living spaces. The eat-in kitchen is a delightful gathering spot, equipped with modern appliances including a dishwasher, microwave, and electric oven/range, making meal prep a breeze. With three spacious bedrooms and two full bathrooms, this home provides ample space for relaxation and privacy. Enjoy the convenience of a laundry area located in the basement, complete with an outside entrance for easy access. The home is adorned with double-pane insulated windows, ensuring energy efficiency and a peaceful atmosphere. Outside, the property boasts beautifully landscaped grounds, perfect for outdoor activities or quiet moments in the garden. A Sliding door leads to a deck with pergola, ideal for entertaining or enjoying serene views of the lush lawn. Additional features include a breezeway to the detached garage with extra storage space and outbuildings for all your gardening tools and supplies. The paved driveway offers convenient off-street parking, making it easy for guests to visit. This home is not just a place to live; it's a sanctuary where memories are made. Experience the perfect blend of indoor comfort and outdoor tranquility in this delightful property.
| 23 hours ago | Listing updated with changes from the MLS | |
| 3 days ago | Listing first seen on site |

The real estate listing information is provided by Bright MLS is for the consumer's personal, non-commercial use and may not be used for any purpose other than to identify prospective properties consumer may be interested in purchasing. Any information relating to real estate for sale or lease referenced on this web site comes from the Internet Data Exchange (IDX) program of the Bright MLS. This web site references real estate listing(s) held by a brokerage firm other than the broker and/or agent who owns this web site. The accuracy of all information is deemed reliable but not guaranteed and should be personally verified through personal inspection by and/or with the appropriate professionals. Properties in listings may have been sold or may no longer be available. The data contained herein is copyrighted by Bright MLS and is protected by all applicable copyright laws. Any unauthorized collection or dissemination of this information is in violation of copyright laws and is strictly prohibited. Copyright © 2020 Bright MLS. All rights reserved.


Did you know? You can invite friends and family to your search. They can join your search, rate and discuss listings with you.