
1017 E MACPHAIL ROADBEL AIR, MD 21015
Mortgage Calculator
Monthly Payment (Est.)
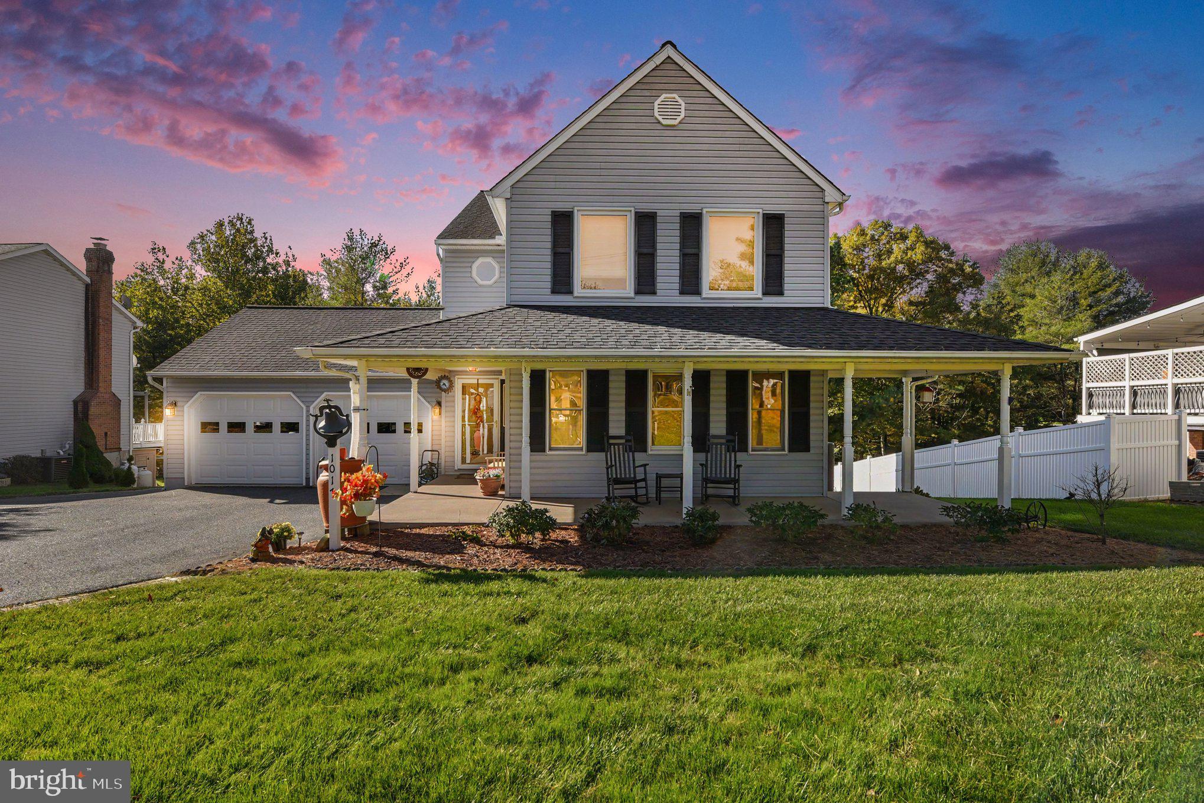
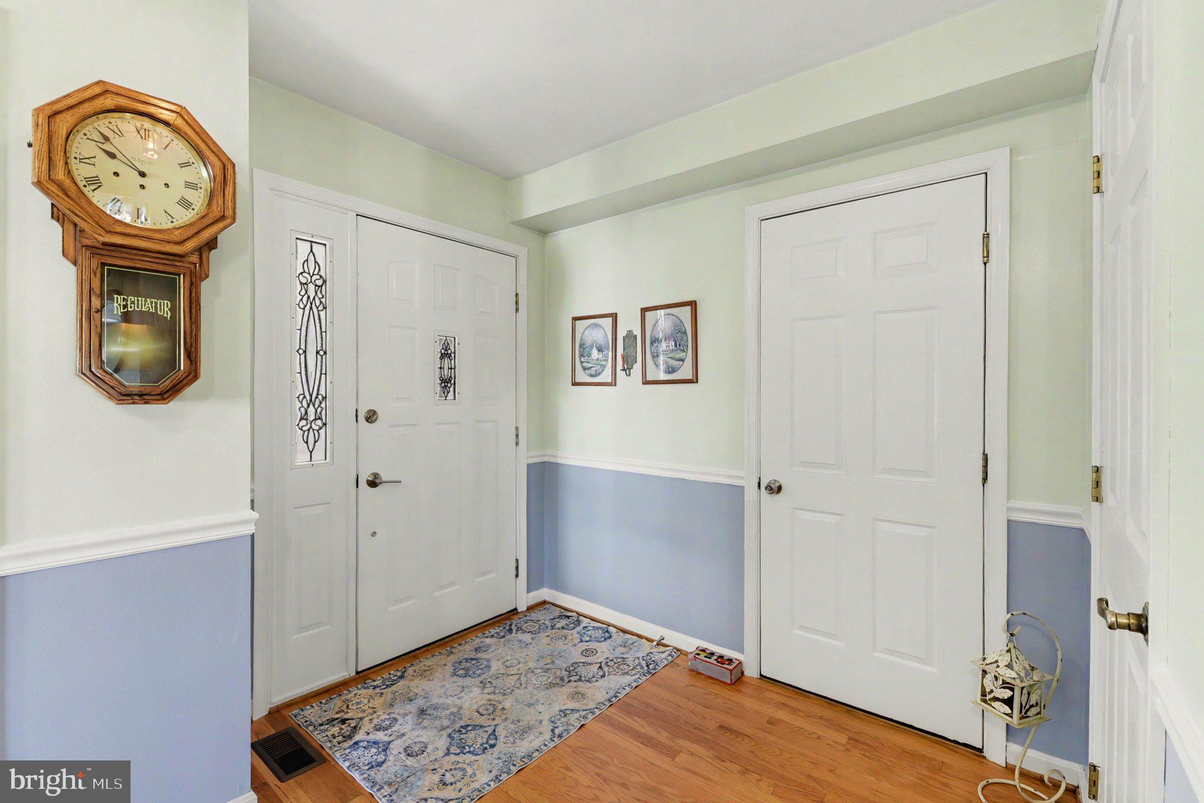
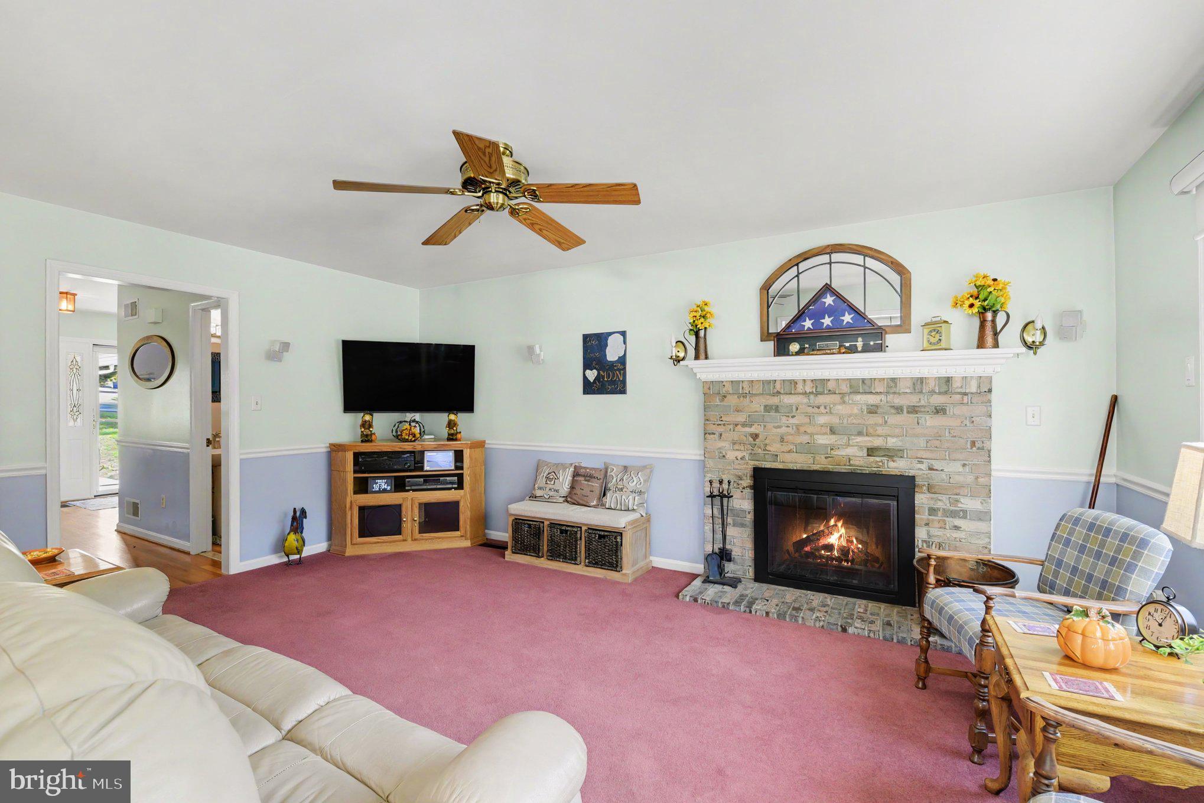
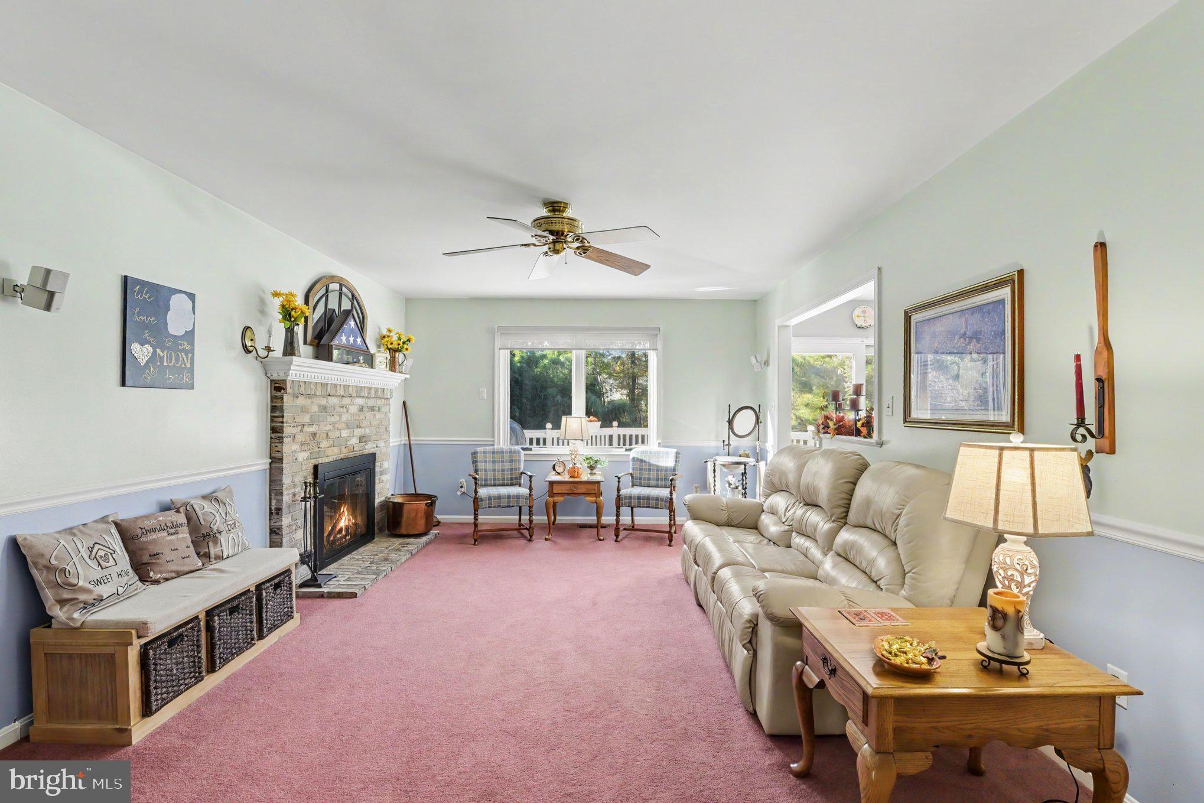
Enter an interest rate to see your estimated monthly payment.DREAM BIG!! Welcome home!! This house is where comfort meets character, space is plentiful, and the backyard might just become your favorite vacation destination with no traffic to battle on your way there. Nestled in desirable Bel Air, MD, this inviting 4-bedroom, 2-full and 2-half-bath home delivers the perfect blend of everyday functionality, thoughtful updates, and outdoor living that's anything but ordinary. First impressions matter, and this home certainly knows how to make one! A charming covered front porch and beautifully landscaped grounds welcome you inside, where hardwood flooring, elegant trim work, a formal dining room, and multiple living spaces offer plenty of room to spread out, settle in, and make yourself at home. At the heart of it all, the spacious eat-in kitchen features a sun-filled bay window, farmhouse-style sink, abundant cabinetry, and easy access to the home's gathering spaces. Just steps away, the expansive family room boasts a wood-burning fireplace, ready to bring a little extra warmth and charm to those chilly Maryland evenings. Upstairs, four generously sized bedrooms provide room for everyone. The primary suite offers a walk-in closet, additional closet space, and a private bath complete with a jetted garden tub, perfect for soaking away the day. Three additional bedrooms and a full hall bath round out the upper level. Need a little more room to play? Head downstairs! The partially finished walkout lower level brings plenty of personality with a spacious recreation area, pellet stove, bar area, half bath, and additional storage. Whether it's football Sundays, movie marathons, entertaining friends, or simply escaping the hustle and bustle, this space is ready for the occasion. Now, let's talk about that backyard, because this is where things get really interesting! An expansive deck, above-ground pool, hot tub, patio, and turf-covered recreation area create your very own outdoor playground. Host summer cookouts, unwind under the stars, or spend an entire weekend without ever needing to leave home. Bamboo screening adds a welcome touch of privacy, while a creek meandering along the rear of the property provides a peaceful natural backdrop. Who needs a resort when you've got all this? And while the fun features might steal the spotlight, the practical improvements deserve some applause too! Recent updates include: Andersen windows HVAC New roof The attached two-car garage offers a built-in workbench, expansive driveway with abundant parking, and convenient access to everything Bel Air has to offer. With plenty of room inside, a backyard built for making memories, and meaningful updates already taken care of. This isn't just another house in Bel Air. It's a place you'll be excited to call home. Schedule your private showing and come see what all the excitement is about!
| 5 hours ago | Listing updated with changes from the MLS | |
| yesterday | Status changed to Coming Soon | |
| yesterday | Listing first seen on site |

The real estate listing information is provided by Bright MLS is for the consumer's personal, non-commercial use and may not be used for any purpose other than to identify prospective properties consumer may be interested in purchasing. Any information relating to real estate for sale or lease referenced on this web site comes from the Internet Data Exchange (IDX) program of the Bright MLS. This web site references real estate listing(s) held by a brokerage firm other than the broker and/or agent who owns this web site. The accuracy of all information is deemed reliable but not guaranteed and should be personally verified through personal inspection by and/or with the appropriate professionals. Properties in listings may have been sold or may no longer be available. The data contained herein is copyrighted by Bright MLS and is protected by all applicable copyright laws. Any unauthorized collection or dissemination of this information is in violation of copyright laws and is strictly prohibited. Copyright © 2020 Bright MLS. All rights reserved.