
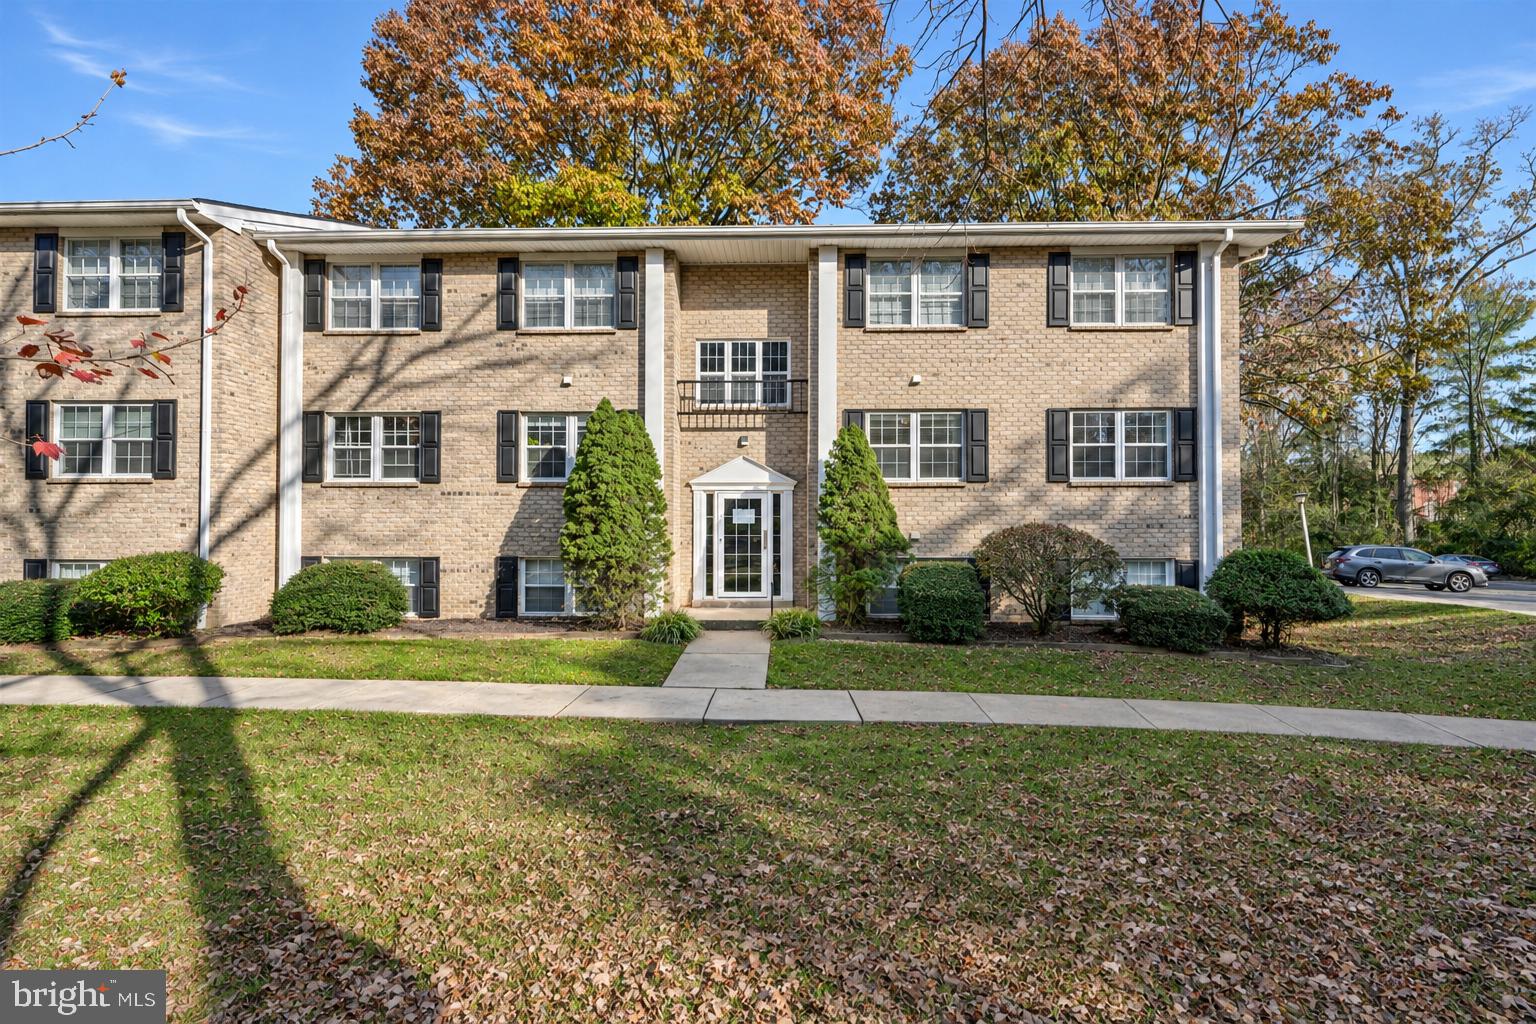
HICKORY HILLS204 TIMBER TRAIL D DBEL AIR, MD 21014
Mortgage Calculator
Monthly Payment (Est.)
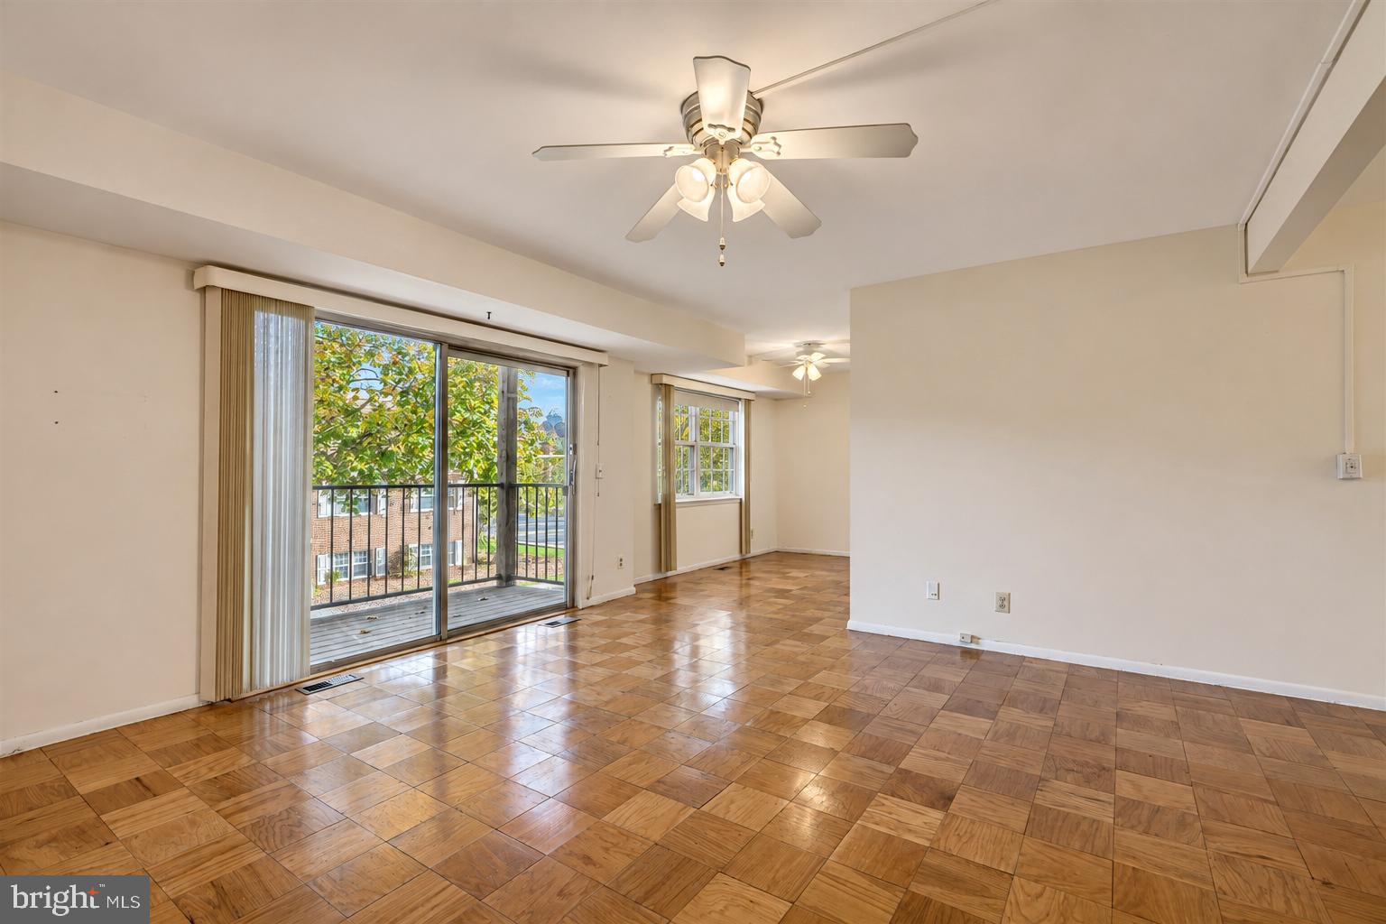
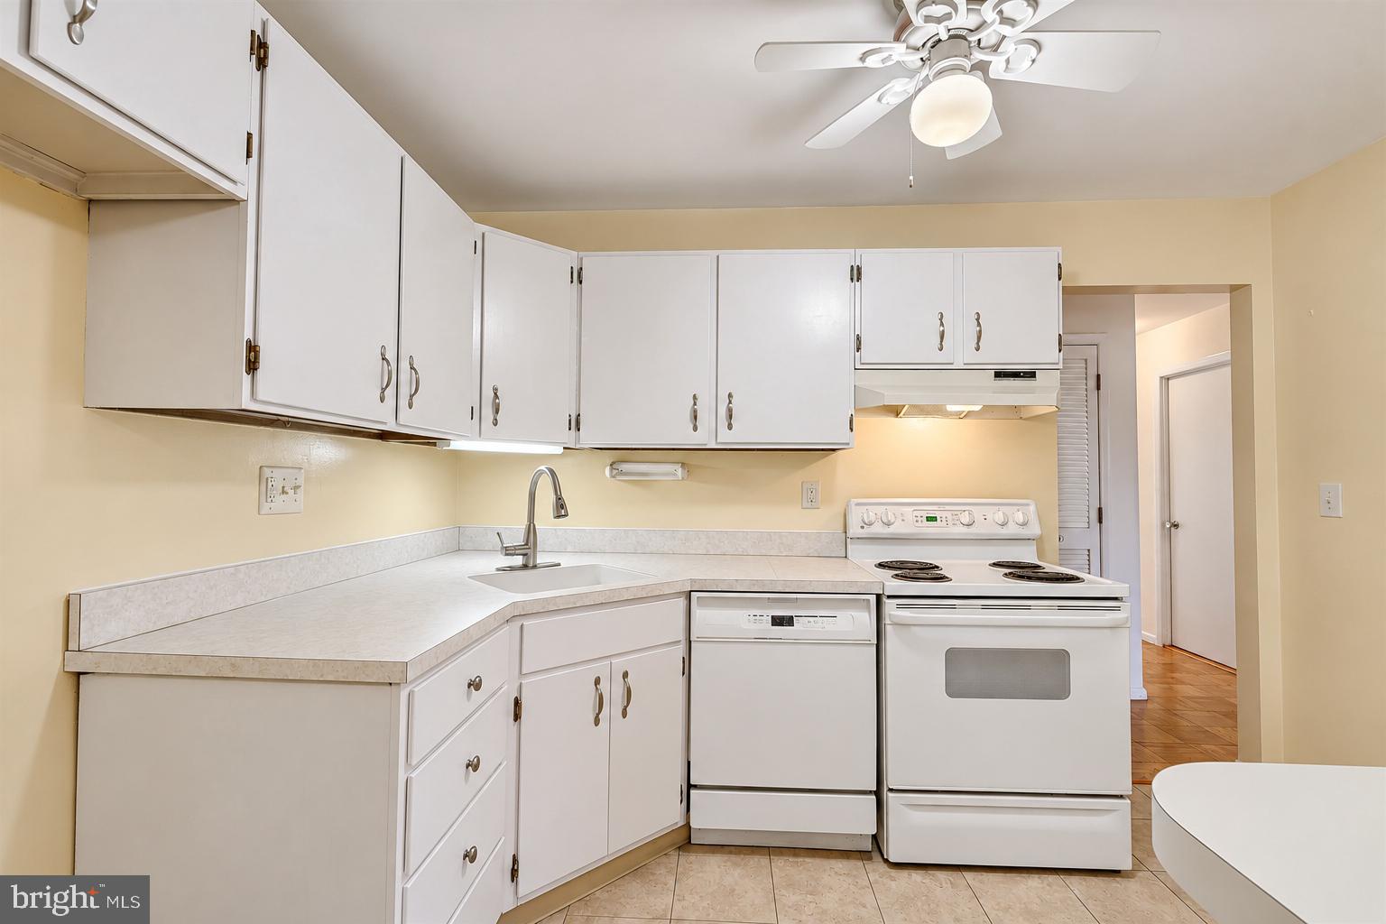
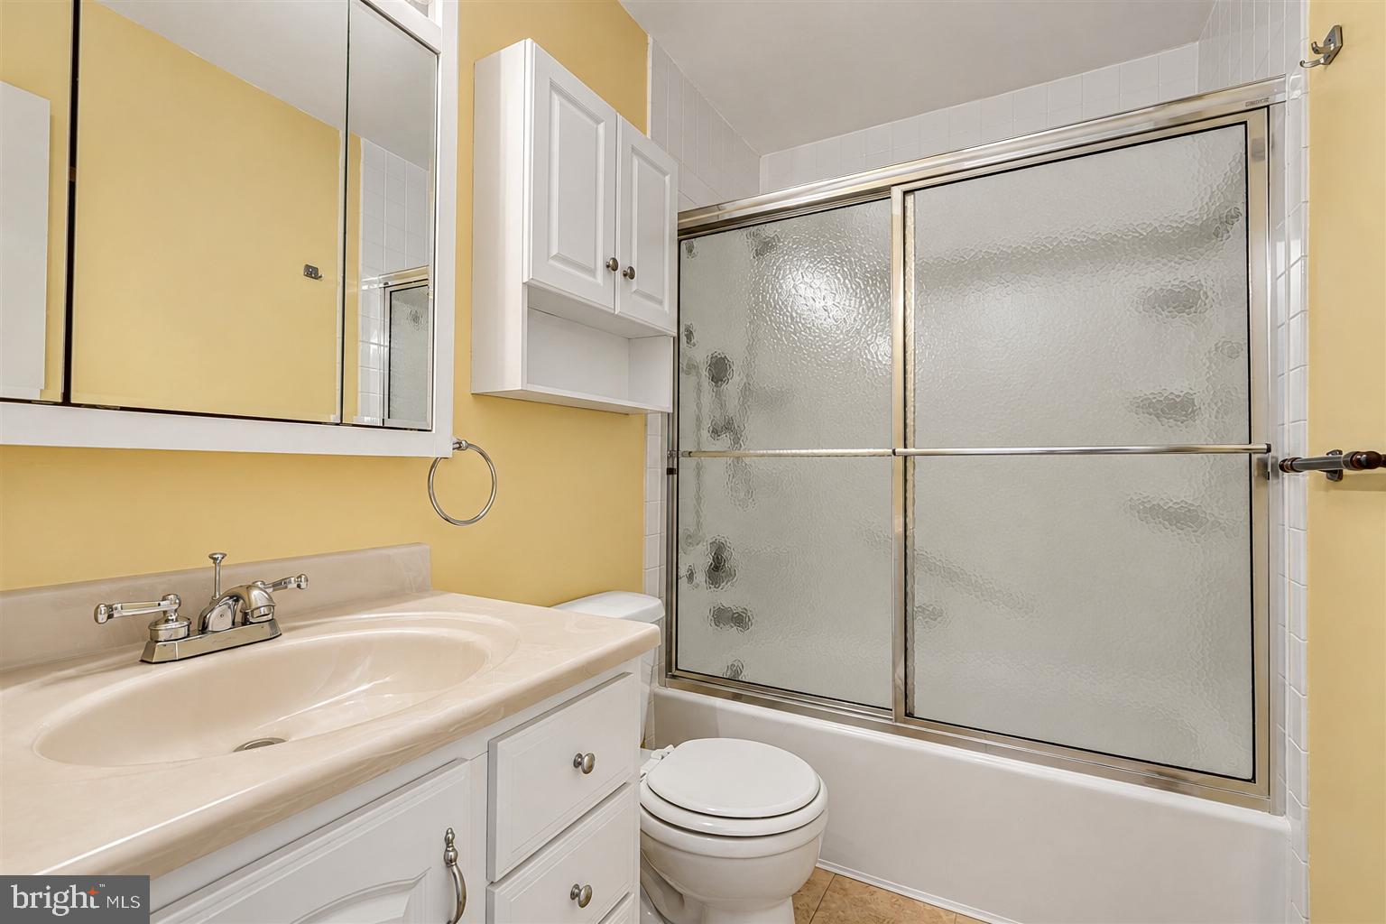
Enter an interest rate to see your estimated monthly payment.Welcome to Hickory Hills! This charming two-bedroom, one-bath condominium offers a wonderful opportunity to make it your own. Featuring attractive parquet flooring, ceiling fans in every room, and a private balcony overlooking peaceful green space, this home has plenty of potential. The HVAC system was replaced in 2016, and while the unit does need a refrigerator and washer/dryer, convenient hookups are already in place. Residents of Hickory Hills enjoy community amenities, including a swimming pool and playground. Ideally located within easy walking distance of historic downtown Bel Air, you'll appreciate convenient access to local shops, restaurants, and entertainment. This condo presents a great opportunity for buyers in a desirable Bel Air location!
| 20 hours ago | Listing updated with changes from the MLS | |
| 22 hours ago | Listing first seen on site |

The real estate listing information is provided by Bright MLS is for the consumer's personal, non-commercial use and may not be used for any purpose other than to identify prospective properties consumer may be interested in purchasing. Any information relating to real estate for sale or lease referenced on this web site comes from the Internet Data Exchange (IDX) program of the Bright MLS. This web site references real estate listing(s) held by a brokerage firm other than the broker and/or agent who owns this web site. The accuracy of all information is deemed reliable but not guaranteed and should be personally verified through personal inspection by and/or with the appropriate professionals. Properties in listings may have been sold or may no longer be available. The data contained herein is copyrighted by Bright MLS and is protected by all applicable copyright laws. Any unauthorized collection or dissemination of this information is in violation of copyright laws and is strictly prohibited. Copyright © 2020 Bright MLS. All rights reserved.


Did you know? You can invite friends and family to your search. They can join your search, rate and discuss listings with you.