
4902 VILLA POINT DRIVE 78ABERDEEN, MD 21001
Mortgage Calculator
Monthly Payment (Est.)
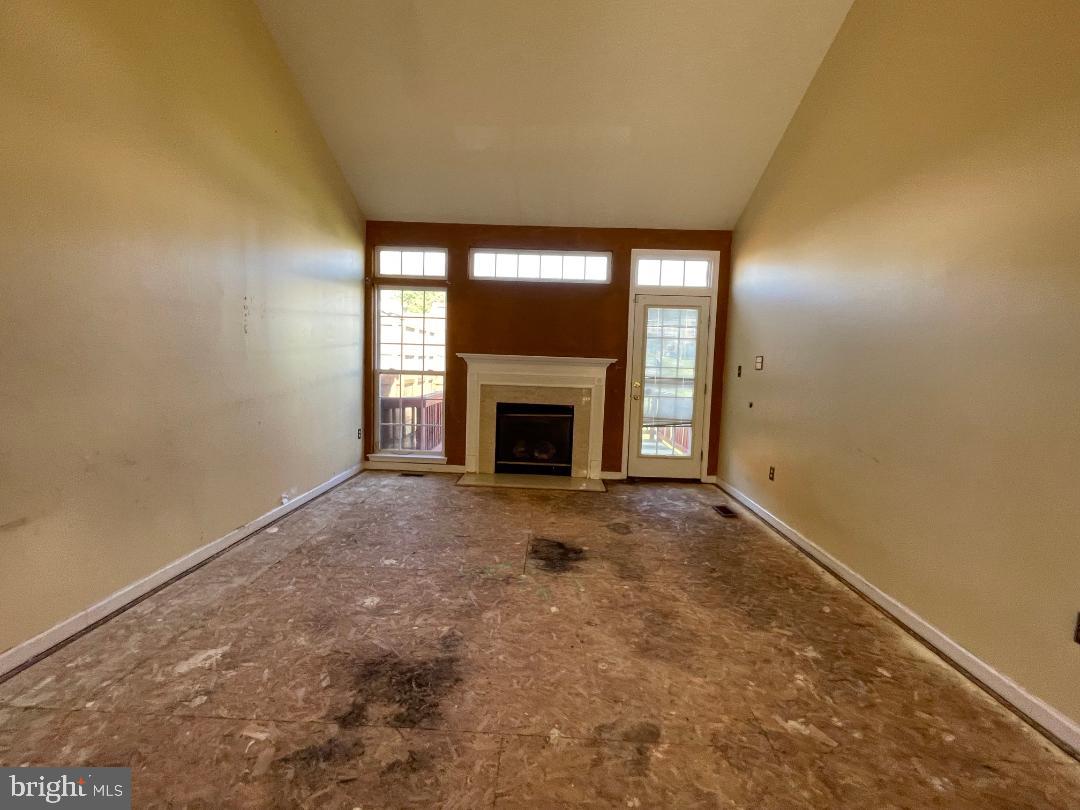
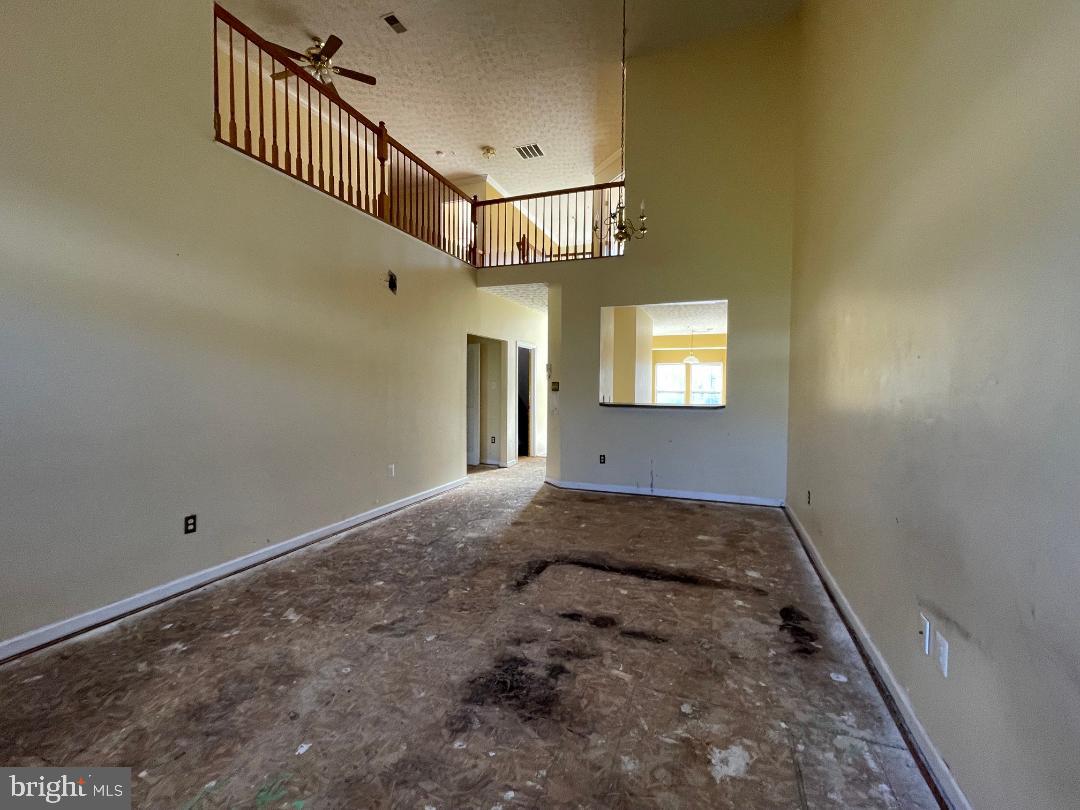
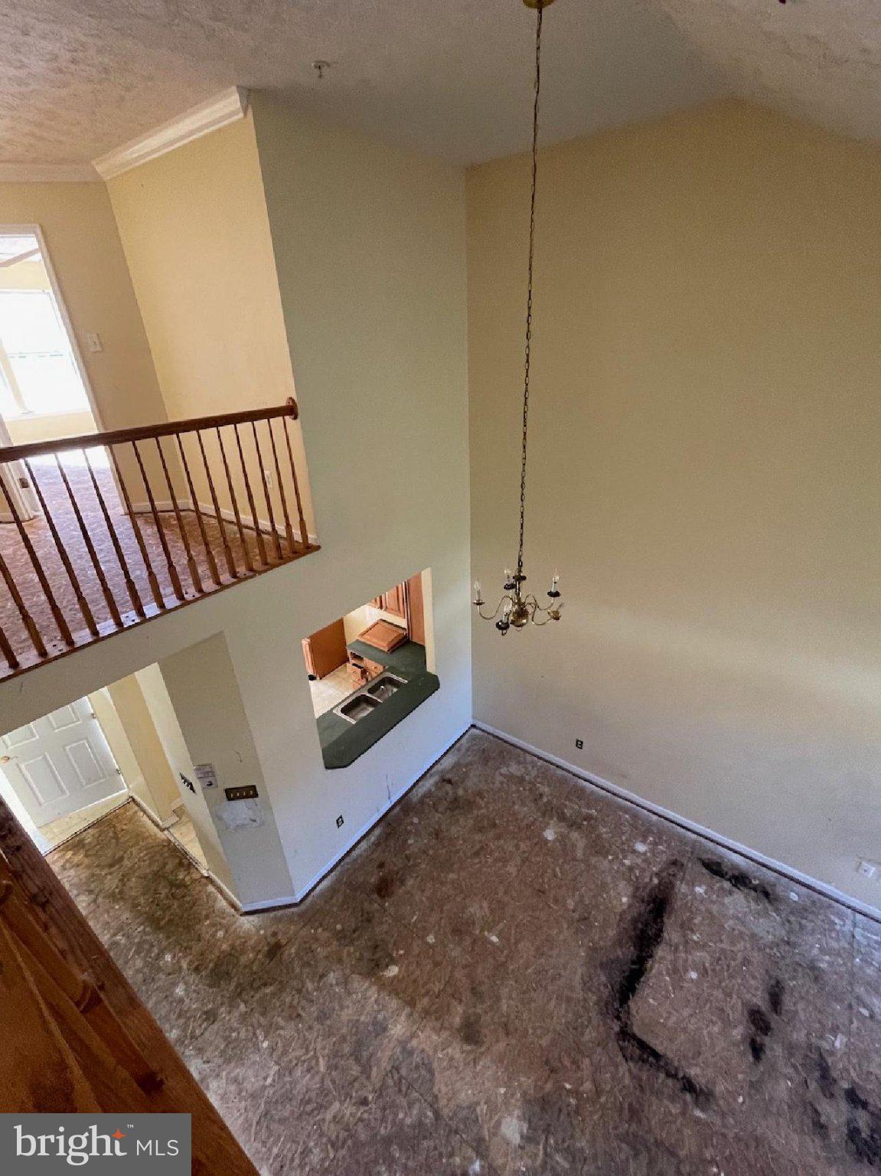
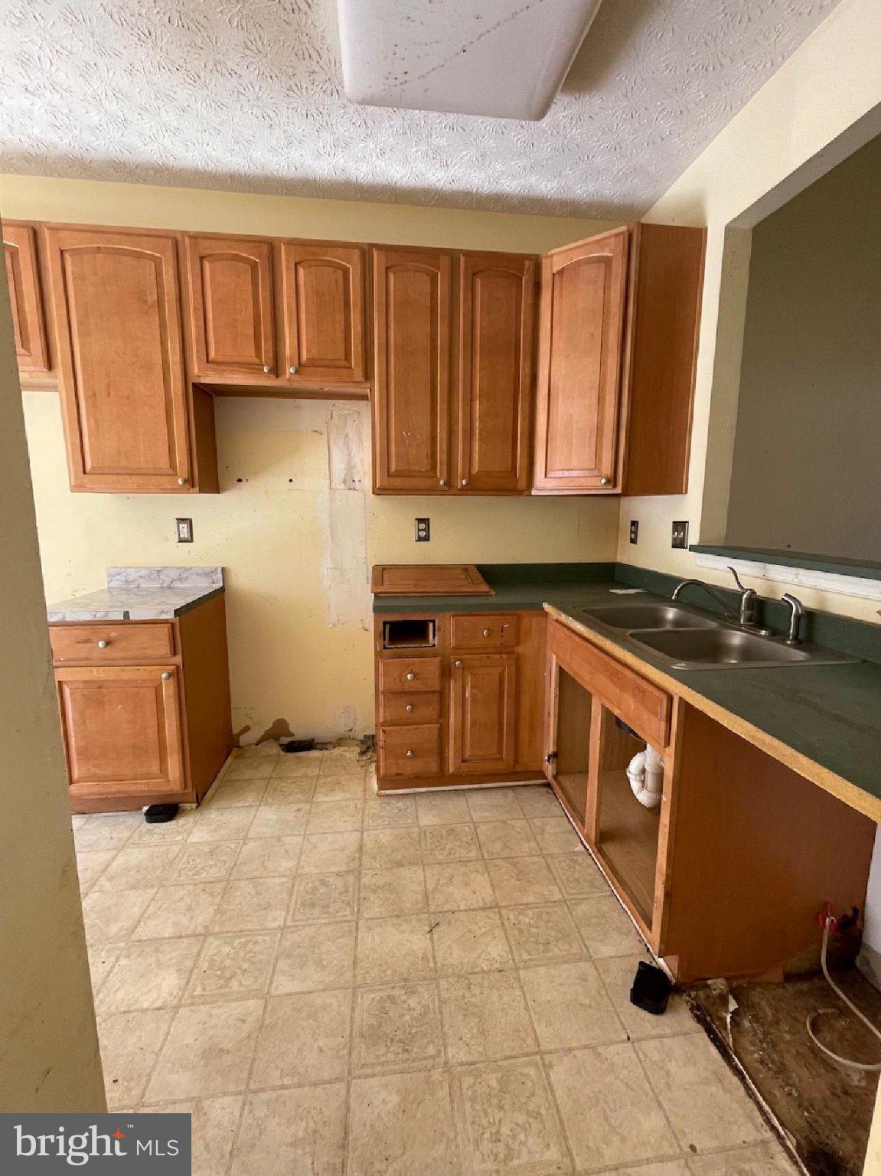
Enter an interest rate to see your estimated monthly payment.Handy buyers take notice! This one will go quick! Spacious villa townhome with a 1 car garage in the Hollywoods awaits! On the main level from the foyer, you will find a half bath, garage access, a open eat-in kitchen with pantry and ample counter space. A large 2 story family room with fireplace and walk out to the rear deck. Also on the main level is the primary bedroom with walk-in closet and tray ceiling and the attached primary bath. Upper level has 2 large bedrooms and a full bath, plus a loft area for added space. The lower level has a spacious family room, a full bath and a 4th bedroom! A new roof was installed by the condo association a few months ago. Interior of the home has a lot of potential to customize this home as you like! Community has multiple walking trails and has easy access to Route 7 and 40, I-95, the train station and APG. Close to shopping, schools and more! Come see this one today!
| 2 days ago | Listing updated with changes from the MLS | |
| 2 days ago | Listing first seen on site |

The real estate listing information is provided by Bright MLS is for the consumer's personal, non-commercial use and may not be used for any purpose other than to identify prospective properties consumer may be interested in purchasing. Any information relating to real estate for sale or lease referenced on this web site comes from the Internet Data Exchange (IDX) program of the Bright MLS. This web site references real estate listing(s) held by a brokerage firm other than the broker and/or agent who owns this web site. The accuracy of all information is deemed reliable but not guaranteed and should be personally verified through personal inspection by and/or with the appropriate professionals. Properties in listings may have been sold or may no longer be available. The data contained herein is copyrighted by Bright MLS and is protected by all applicable copyright laws. Any unauthorized collection or dissemination of this information is in violation of copyright laws and is strictly prohibited. Copyright © 2020 Bright MLS. All rights reserved.


Did you know? You can invite friends and family to your search. They can join your search, rate and discuss listings with you.