
3607 AMBER WAYABERDEEN, MD 21001
Mortgage Calculator
Monthly Payment (Est.)
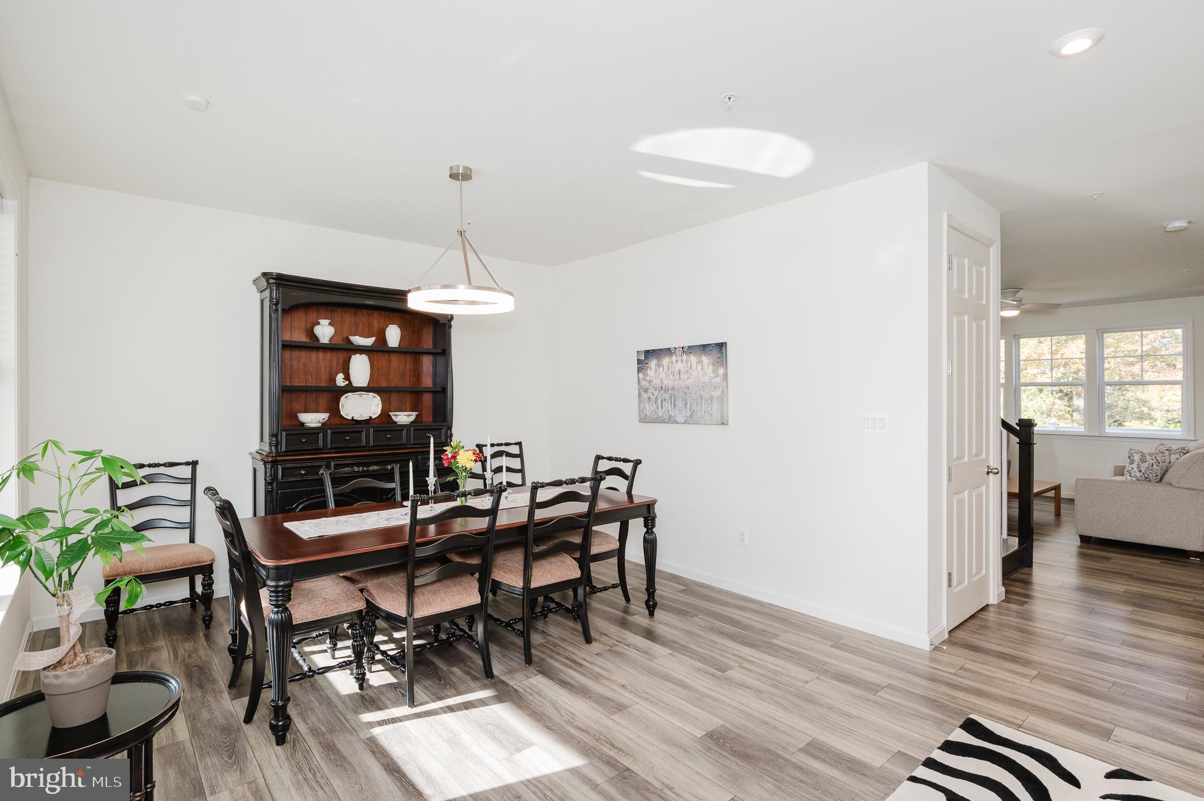
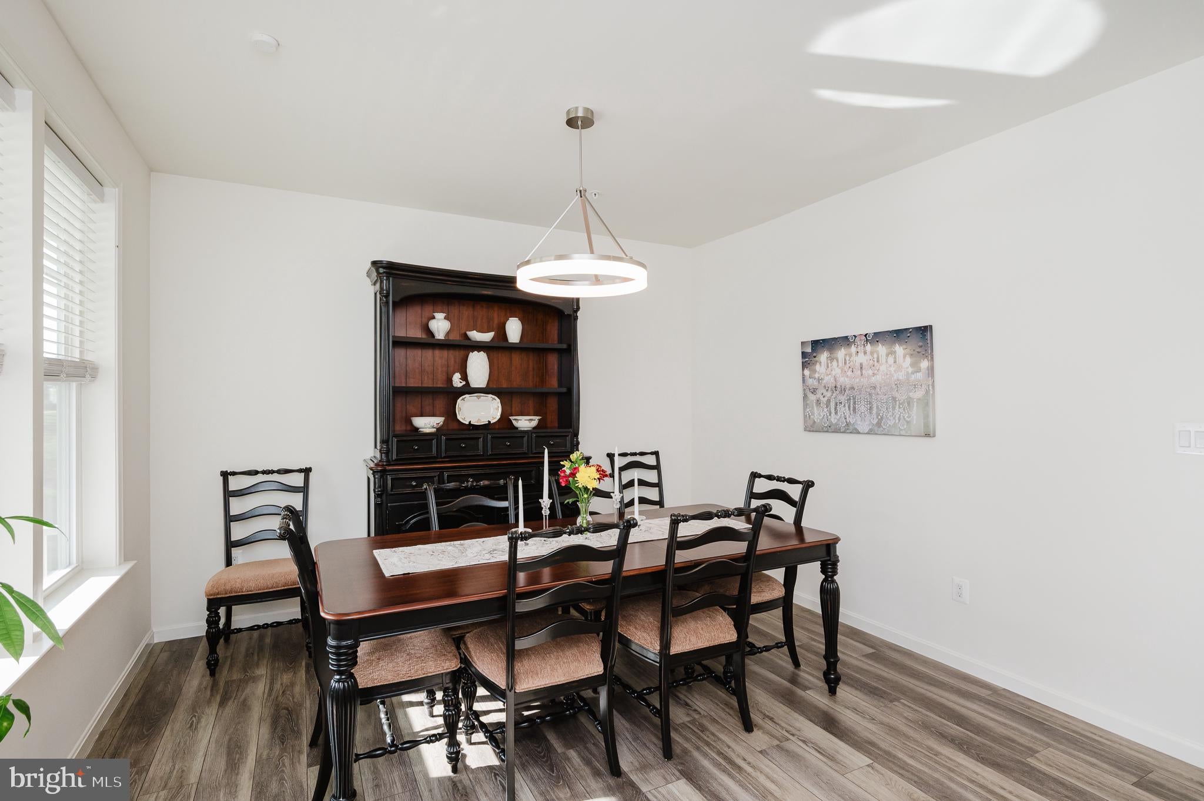
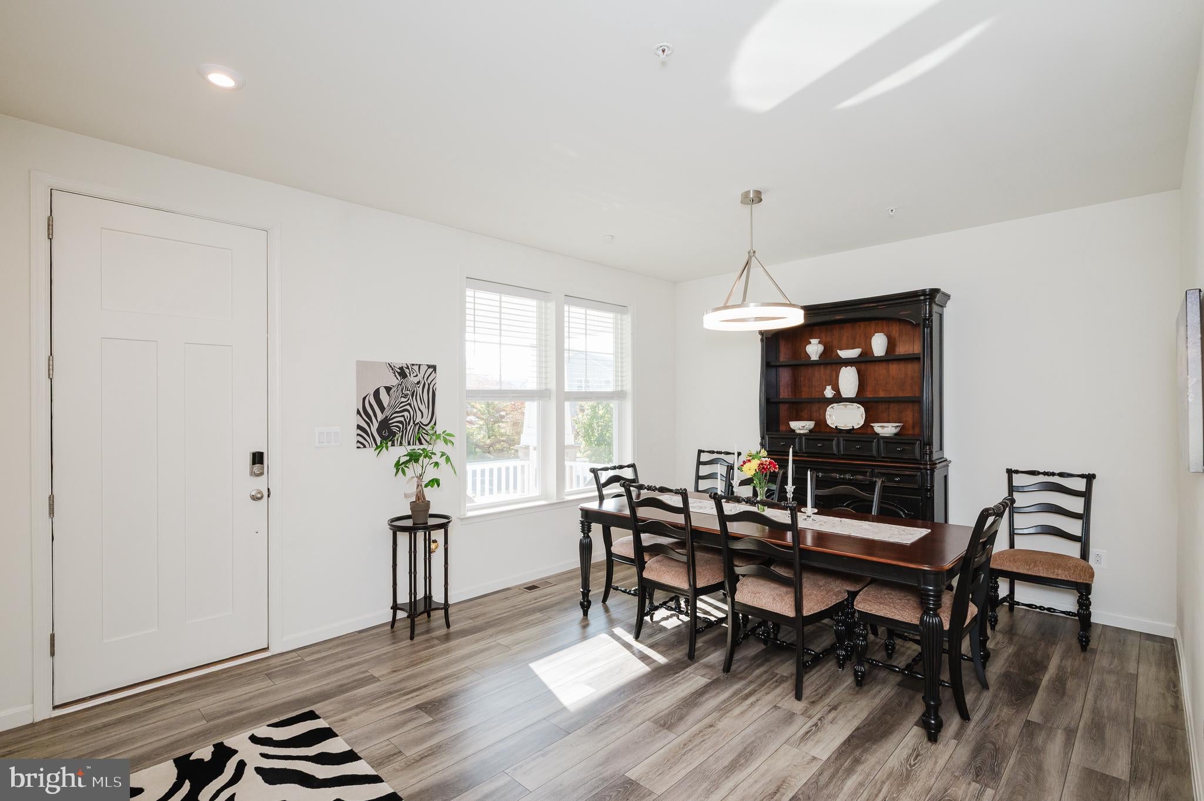
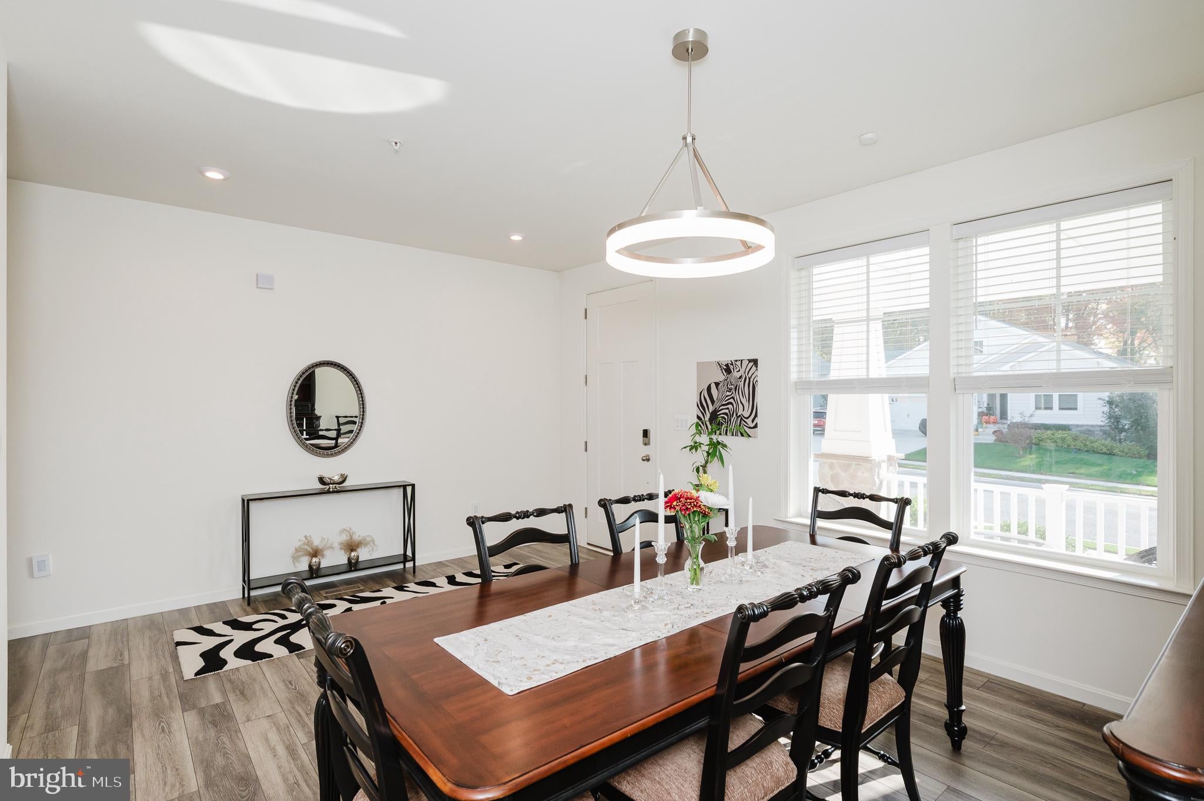
Enter an interest rate to see your estimated monthly payment.Welcome to 3607 Amber Way, a 2020-built Colonial in Eagle’s Rest on a premium lot that backs to trees for privacy. A covered front porch with stone accents and a manicured lawn set the tone. Inside, luxury vinyl plank flooring runs through a bright, open main level. A formal dining room greets you at the entry and leads to a spacious family room with walls of windows. The kitchen is the centerpiece, with a huge granite island with seating, a mosaic tile backsplash, stainless steel appliances, abundant cabinetry, and pendant lighting. It opens to a sunroom with a vaulted ceiling, arched windows, and a slider out to the composite deck (2024) overlooking the wooded backyard. Upstairs, a versatile loft is ready for movie nights or a home office. The primary suite has a large walk-in closet and a bath with a double vanity and walk-in shower, and three more bedrooms, a second full bath, and an upper-level laundry room make daily life easy. The walkout lower level is finished and adds a spacious rec room, a fifth bedroom with its own full bath, a gym or flex room, and storage. French doors lead out to a covered paver patio under the deck, a shaded spot to relax with a view of the trees. An attached two-car garage completes the package. Schedule your showing today!
| yesterday | Listing updated with changes from the MLS | |
| yesterday | Listing first seen on site |

The real estate listing information is provided by Bright MLS is for the consumer's personal, non-commercial use and may not be used for any purpose other than to identify prospective properties consumer may be interested in purchasing. Any information relating to real estate for sale or lease referenced on this web site comes from the Internet Data Exchange (IDX) program of the Bright MLS. This web site references real estate listing(s) held by a brokerage firm other than the broker and/or agent who owns this web site. The accuracy of all information is deemed reliable but not guaranteed and should be personally verified through personal inspection by and/or with the appropriate professionals. Properties in listings may have been sold or may no longer be available. The data contained herein is copyrighted by Bright MLS and is protected by all applicable copyright laws. Any unauthorized collection or dissemination of this information is in violation of copyright laws and is strictly prohibited. Copyright © 2020 Bright MLS. All rights reserved.


Did you know? You can invite friends and family to your search. They can join your search, rate and discuss listings with you.