
5653 UTRECHT ROADBALTIMORE, MD 21206
Mortgage Calculator
Monthly Payment (Est.)
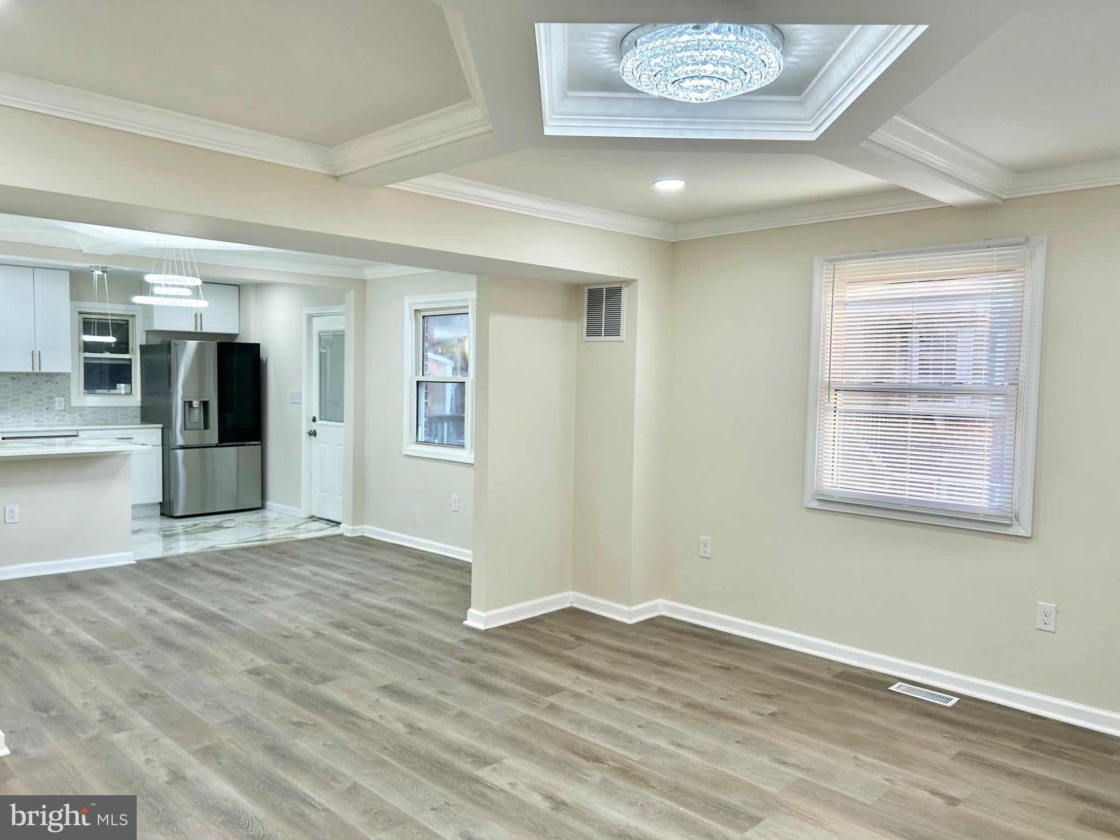
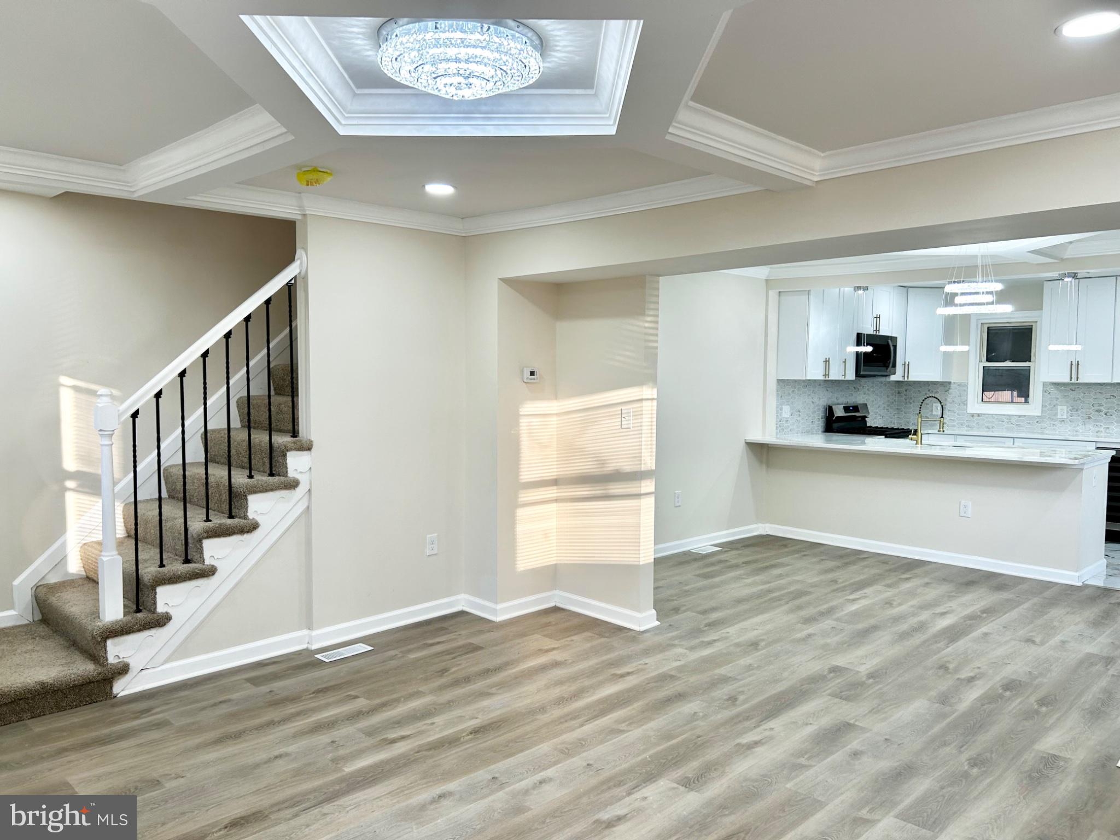
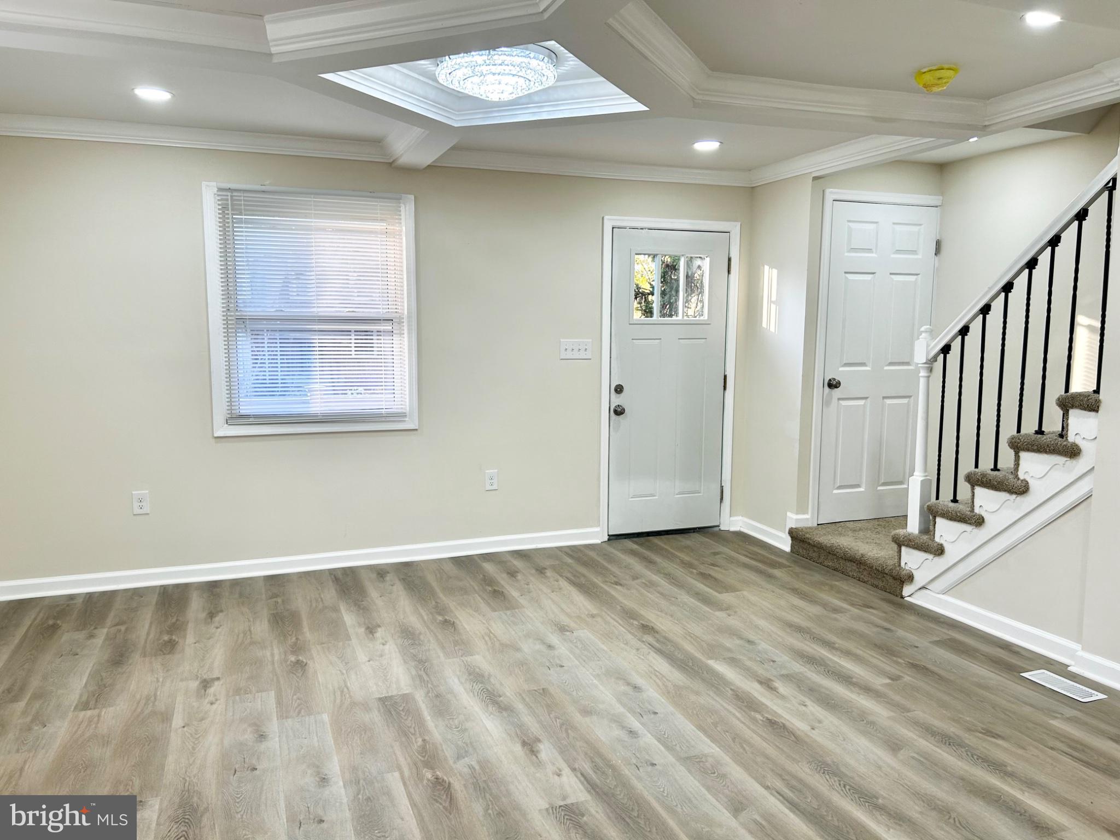
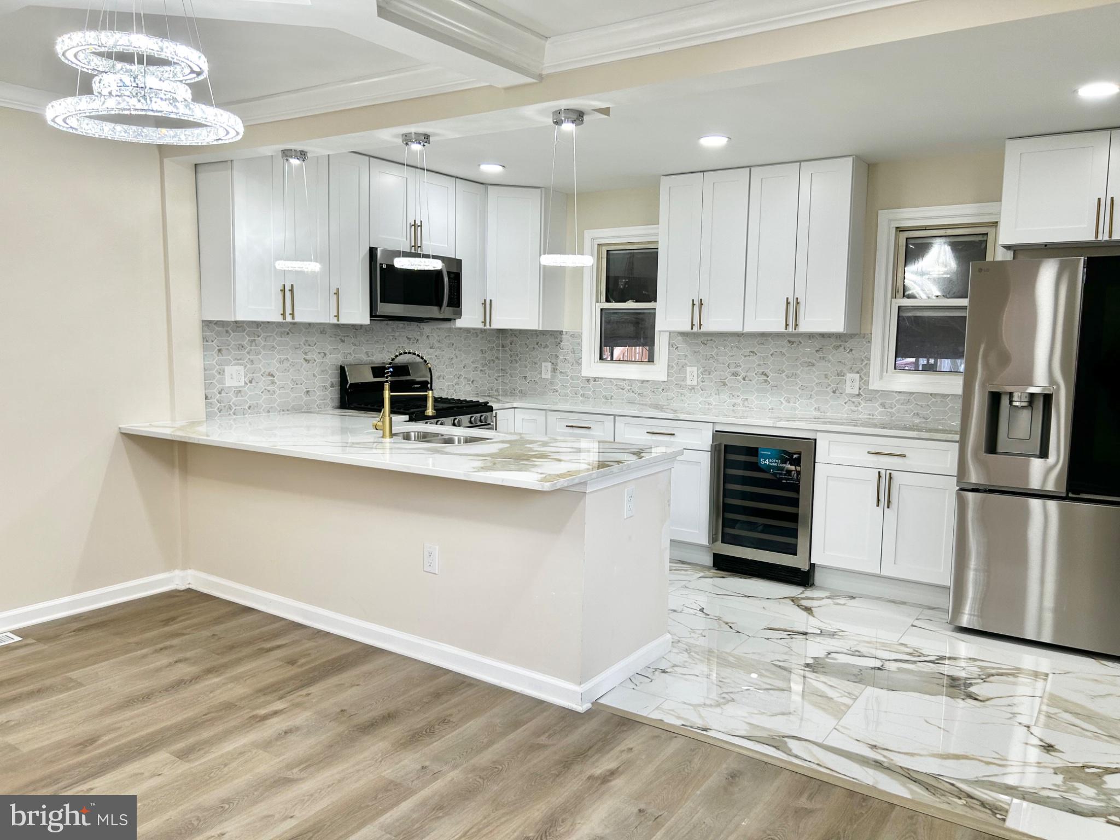
Enter an interest rate to see your estimated monthly payment.Welcome to this charmingly renovated Baltimore county home, nestled in the desirable Holland Hill neighborhood! This beautiful end of group home is truly a gem, offering tons of living space, unique finishes, off street parking and immaculate details throughout. Walk in to the bright and airy main level welcoming you to the living room flooded with natural light. You can then step into the dining area which opens to the stylishly updated kitchen, featuring spacious quartz countertops, stainless steel appliances, ceramic flooring, contemporary cabinets and luxurious gold finishes. The kitchen allows access to the covered porch deck and expansive fenced rear yard with endless possibilities to make it your own! Rear yard includes a generous storage shed, as well as a covered concrete patio. Head to the upper level which boasts three sizable carpeted bedrooms and a chic full bath. Fully finished lower level includes a fourth bedroom and full bath as well as ample space to create a family room. Come experience the perfect blend of comfort, luxury, and functionality in a space that truly feels like home!
| 41 minutes ago | Listing first seen on site | |
| 42 minutes ago | Listing updated with changes from the MLS |

The real estate listing information is provided by Bright MLS is for the consumer's personal, non-commercial use and may not be used for any purpose other than to identify prospective properties consumer may be interested in purchasing. Any information relating to real estate for sale or lease referenced on this web site comes from the Internet Data Exchange (IDX) program of the Bright MLS. This web site references real estate listing(s) held by a brokerage firm other than the broker and/or agent who owns this web site. The accuracy of all information is deemed reliable but not guaranteed and should be personally verified through personal inspection by and/or with the appropriate professionals. Properties in listings may have been sold or may no longer be available. The data contained herein is copyrighted by Bright MLS and is protected by all applicable copyright laws. Any unauthorized collection or dissemination of this information is in violation of copyright laws and is strictly prohibited. Copyright © 2020 Bright MLS. All rights reserved.


Did you know? You can invite friends and family to your search. They can join your search, rate and discuss listings with you.