
9231 HINES ROADBALTIMORE, MD 21234
Mortgage Calculator
Monthly Payment (Est.)
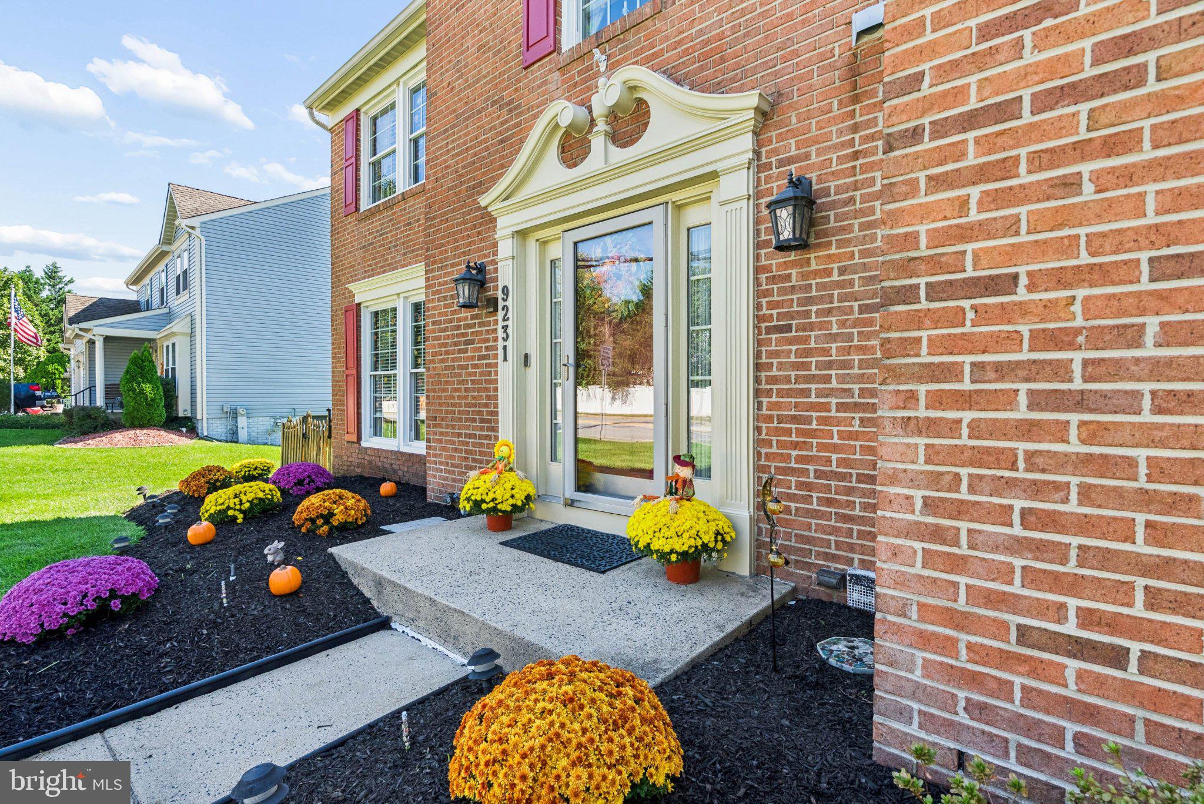
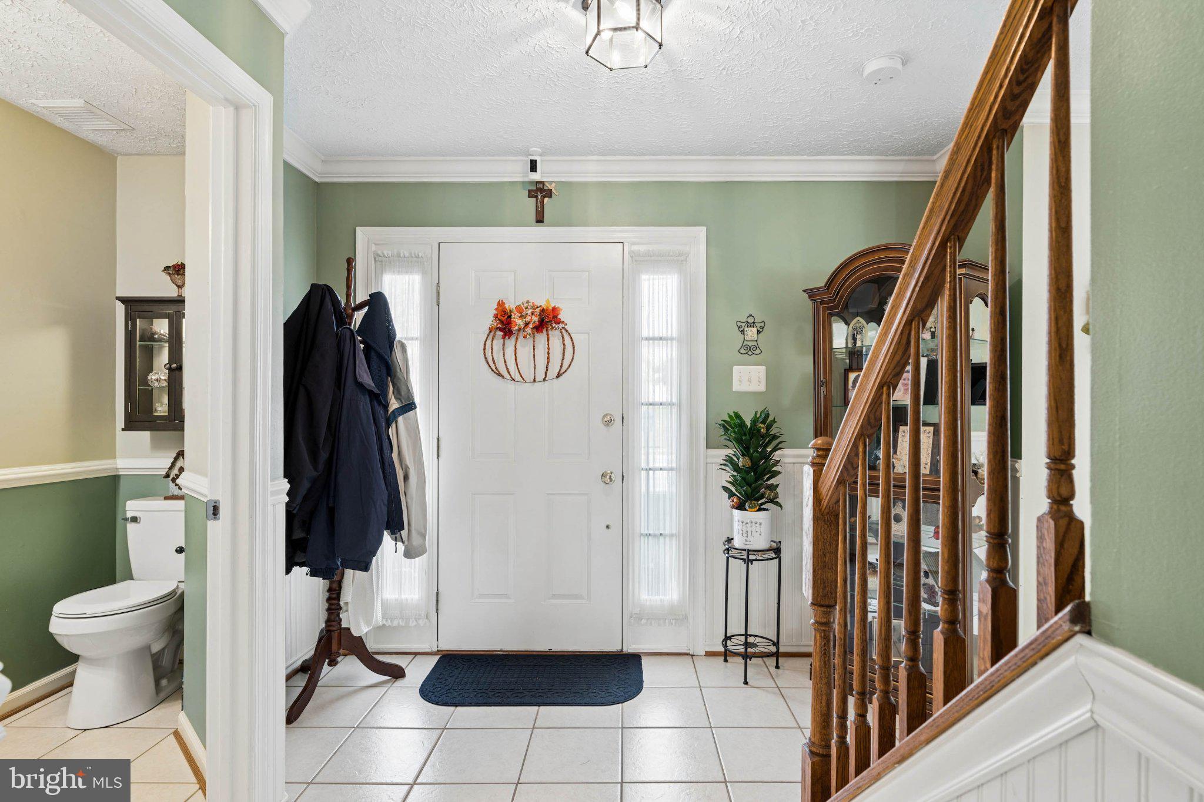
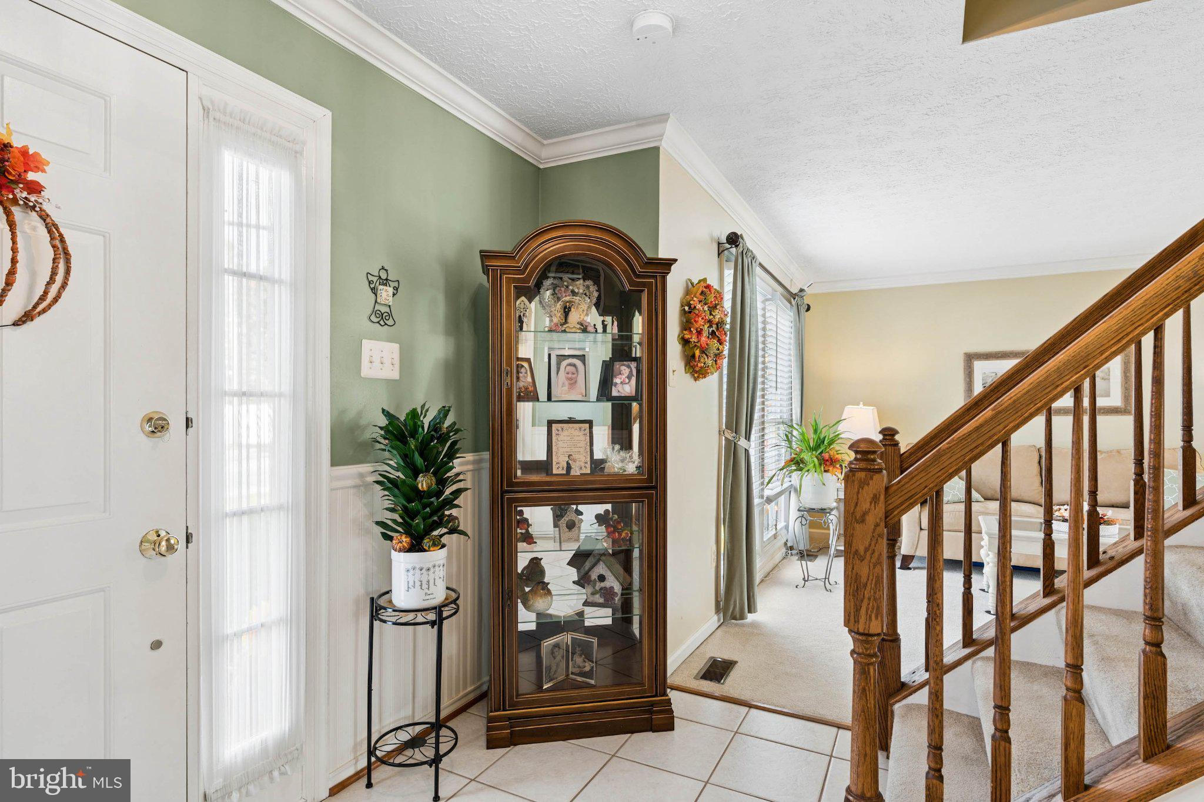
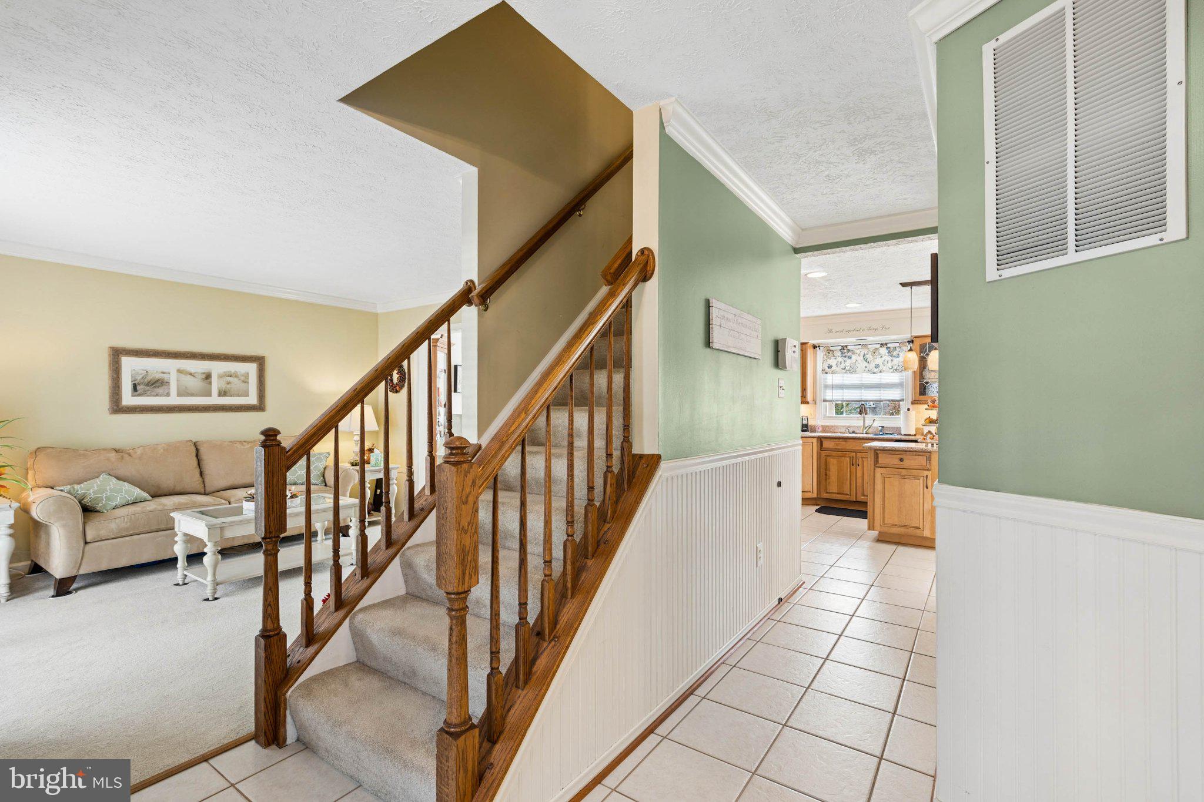
Enter an interest rate to see your estimated monthly payment.An Entertainer's Dream! This beautifully maintained and completely improved two-story colonial offers 2,891 total square feet of the best combination of comfortable everyday living and exceptional indoor and outdoor entertaining spaces. Lovingly cared for by longtime owners, this home is situated on a gorgeous .31-acre corner lot with mature landscaping, specimen trees, and an incredible backyard setting! The outdoor living spaces are truly the centerpiece of this property! An expansive rear deck overlooks the beautifully landscaped grounds and spectacular 22,000-gallon heated in-ground swimming pool, complete with an oversized concrete pool deck and plenty of room for entertaining. Below the deck is an equally impressive covered patio featuring stamped concrete, lighting, a television, refrigerator, and Bose speakers. These two generous outdoor living areas essentially become extensions of the home, providing wonderful spaces for everything from quiet evenings to large gatherings with family and friends. Inside, you'll find a home that has been thoughtfully maintained and updated over the years. Highlights include an updated kitchen with newer appliances and walk-in pantry, three upgraded bathrooms, a lower-level entertaining area with a wet bar, refrigerator/freezer, and pellet stove, along with numerous additional features throughout. The list of major improvements is equally impressive! The roof and vinyl siding were replaced in 2021, a new HVAC system was installed in 2023, the rear deck boards were replaced in 2024, and the concrete driveway was recently expanded and replaced in 2025. Additional features include replacement windows, a lawn irrigation system, whole-house audio features, a security system, a large storage shed, and a two-car side-entry garage. Plenty of storage with main attic, garage attic, basement closets and large storage shed. All of this in an incredibly convenient location, with easy access to shopping, restaurants, and major commuter routes. This is a special property that offers a combination of space, amenities, outdoor living, and pride of ownership that's increasingly difficult to find. If you enjoy entertaining, spending summers by the pool, or simply relaxing in your own backyard retreat, this is a home you won't want to miss!
| an hour ago | Listing updated with changes from the MLS | |
| 20 hours ago | Listing first seen on site |

The real estate listing information is provided by Bright MLS is for the consumer's personal, non-commercial use and may not be used for any purpose other than to identify prospective properties consumer may be interested in purchasing. Any information relating to real estate for sale or lease referenced on this web site comes from the Internet Data Exchange (IDX) program of the Bright MLS. This web site references real estate listing(s) held by a brokerage firm other than the broker and/or agent who owns this web site. The accuracy of all information is deemed reliable but not guaranteed and should be personally verified through personal inspection by and/or with the appropriate professionals. Properties in listings may have been sold or may no longer be available. The data contained herein is copyrighted by Bright MLS and is protected by all applicable copyright laws. Any unauthorized collection or dissemination of this information is in violation of copyright laws and is strictly prohibited. Copyright © 2020 Bright MLS. All rights reserved.


Did you know? You can invite friends and family to your search. They can join your search, rate and discuss listings with you.