Save
Ask
Tour
Hide
$2,150,000
2 Days On Site
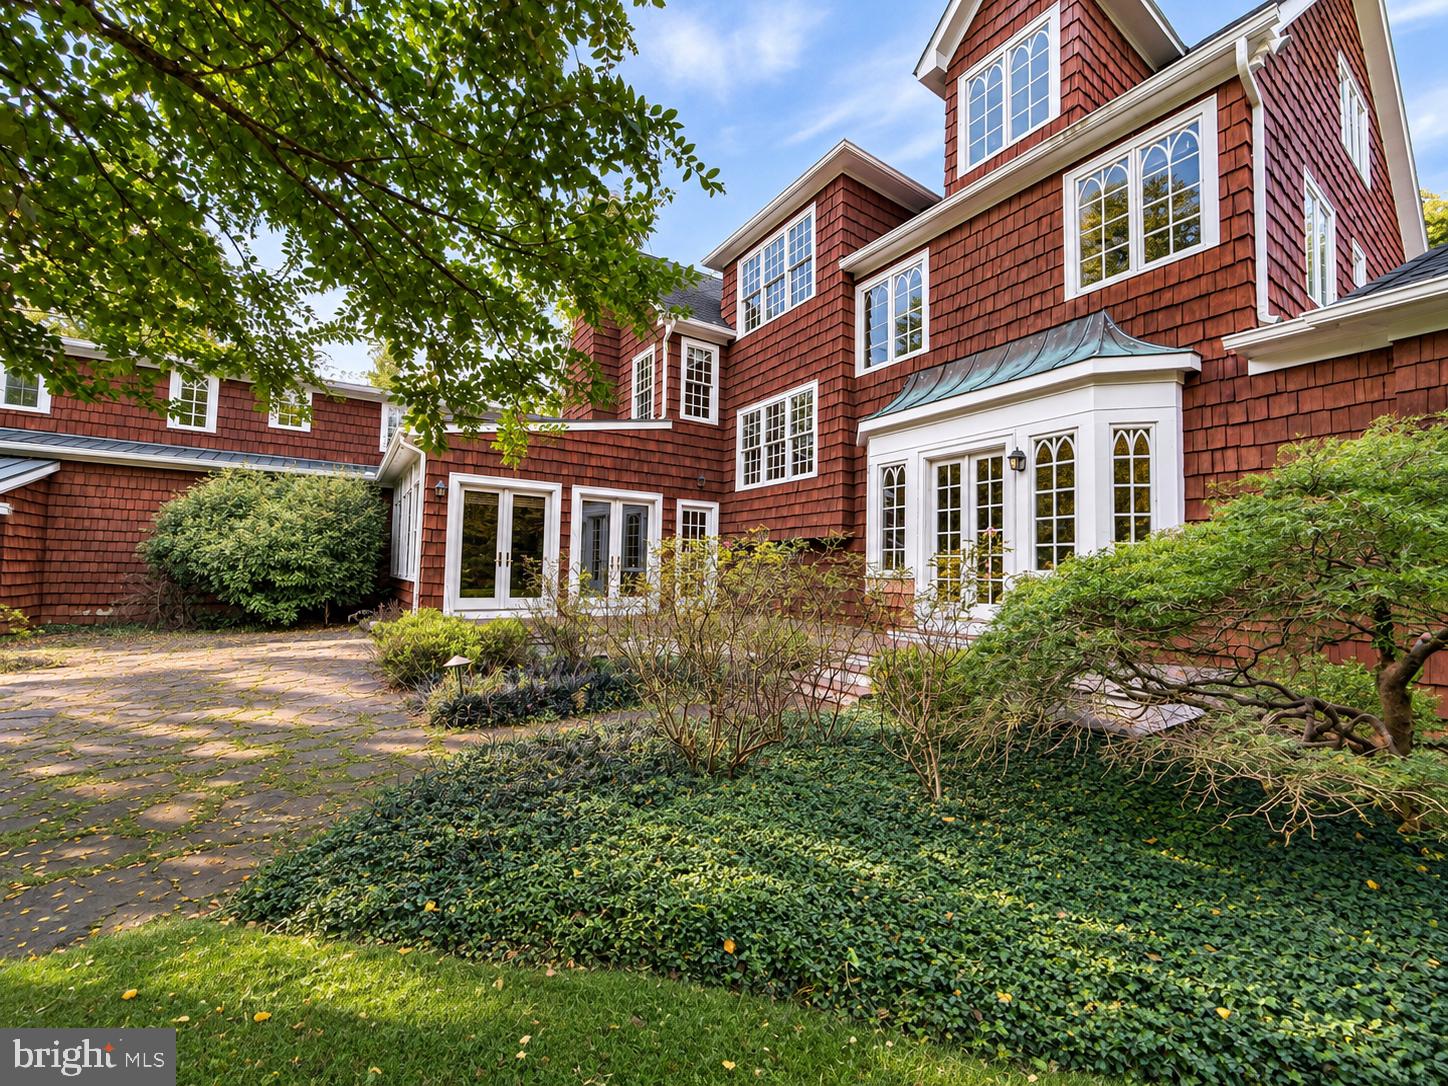
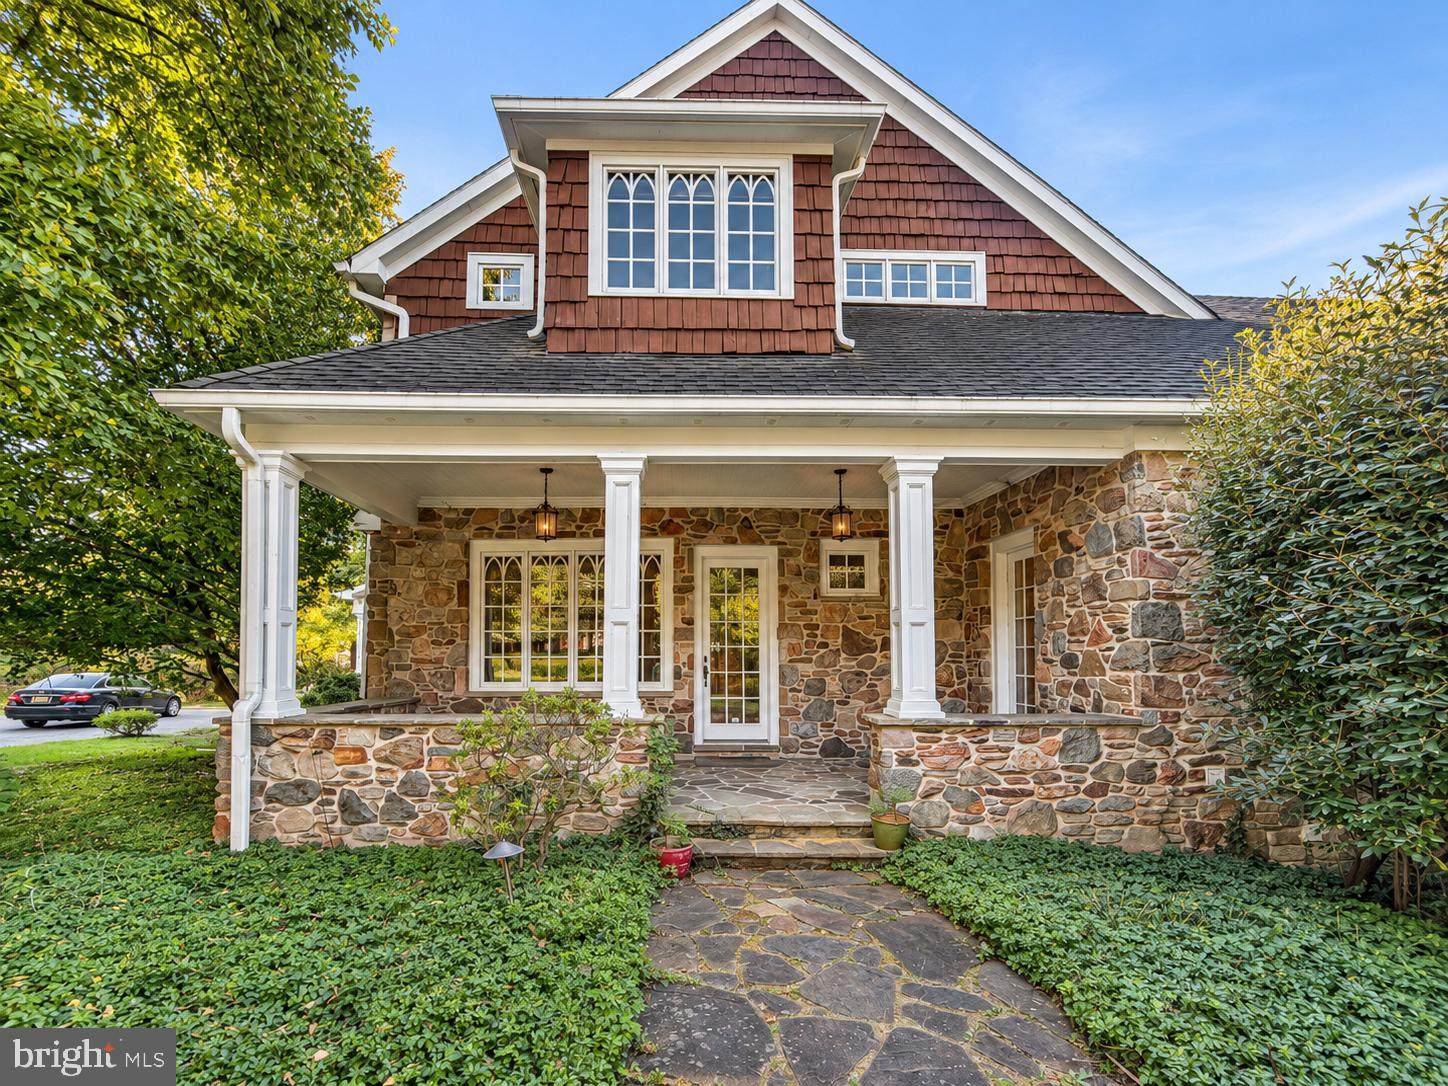
10606 CANDLEWICK ROADLUTHERVILLE, MD 21093
Single Family Residence|Coming Soon
7
Beds
9
Total Baths
6
Full Baths
3
Partial Baths
9,022
SqFt
$238
/SqFt
1995
Built
Subdivision:
GREEN SPRING VALLEY
County:
BALTIMORE
Listing courtesy of Northrop Realty
Call Now: 443.550.1455
Is this the listing for you? We can help make it yours.
443.550.1455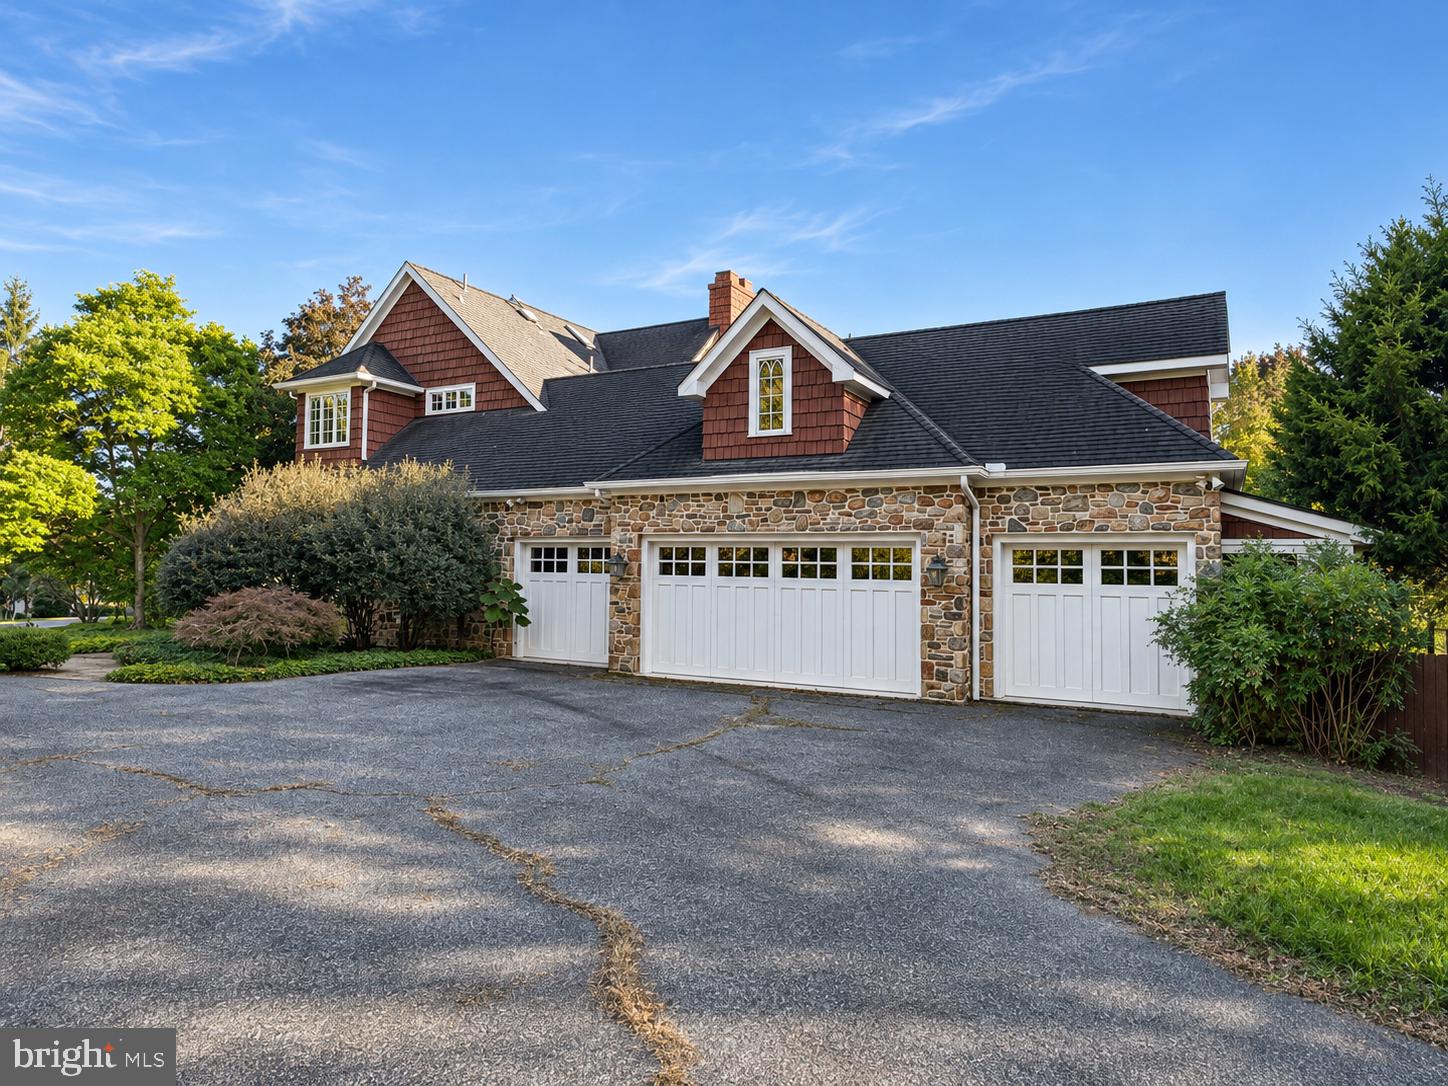
Save
Ask
Tour
Hide
Mortgage Calculator
Monthly Payment (Est.)
Enter an interest rate to see your estimated monthly payment.Calculator powered by Showcase IDX, a Constellation1 Company. Copyright ©2026 Information is deemed reliable but not guaranteed.
Save
Ask
Tour
Hide
Listing Snapshot
Price
$2,150,000
Days On Site
2 Days
Bedrooms
7
Inside Area (SqFt)
9,022 sqft
Total Baths
9
Full Baths
6
Partial Baths
3
Lot Size
2 Acres
Year Built
1995
MLS Number
MDBC2181120
Status
Coming Soon
Property Tax
$33,839
HOA/Condo/Coop Fees
N/A
Sq Ft Source
Assessor
Friends & Family
Recent Activity
| yesterday | Listing updated with changes from the MLS | |
| 2 days ago | Listing first seen on site |
General Features
Acres
2
Attached Garage
Yes
Foundation
Other
Garage
Yes
Garage Spaces
4
Levels
Three Or More
Parking
Garage Door OpenerOff StreetGarageDrivewayInside EntranceAttached
Parking Spaces
4
Property Sub Type
Single Family Residence
Security
Smoke Detector(s)
Sewer
Septic TankPrivate Sewer
Special Circumstances
Real Estate Owned
SqFt Above
7022
SqFt Below
2000
SqFt Total
10137
Style
Traditional
Water Source
Well
Zoning
RES
Interior Features
Appliances
Double OvenGas Water HeaterRefrigeratorCooktopRange HoodDishwasherDisposalWasherDryer
Cooling
Central AirElectric
Fireplace
Yes
Fireplaces
4
Flooring
CarpetWood
Heating
PropaneForced Air
Interior
Kitchen IslandWalk-In Closet(s)Built-in FeaturesBarCrown MoldingSoaking Tub
Laundry Features
Upper Level
Window Features
Skylight(s)
Save
Ask
Tour
Hide
Exterior Features
Construction Details
StoneCedar
Patio And Porch
PatioPorch
Pool Features
In GroundPrivate
Private Pool
Yes
Roof
AsphaltShingle
Windows/Doors
Skylight(s)
Community Features
School District
BALTIMORE COUNTY PUBLIC SCHOOLS
Schools
School District
BALTIMORE COUNTY PUBLIC SCHOOLS
Elementary School
LUTHERVILLE LABORATORY
Middle School
RIDGELY
High School
DULANEY
Listing courtesy of Northrop Realty

The real estate listing information is provided by Bright MLS is for the consumer's personal, non-commercial use and may not be used for any purpose other than to identify prospective properties consumer may be interested in purchasing. Any information relating to real estate for sale or lease referenced on this web site comes from the Internet Data Exchange (IDX) program of the Bright MLS. This web site references real estate listing(s) held by a brokerage firm other than the broker and/or agent who owns this web site. The accuracy of all information is deemed reliable but not guaranteed and should be personally verified through personal inspection by and/or with the appropriate professionals. Properties in listings may have been sold or may no longer be available. The data contained herein is copyrighted by Bright MLS and is protected by all applicable copyright laws. Any unauthorized collection or dissemination of this information is in violation of copyright laws and is strictly prohibited. Copyright © 2020 Bright MLS. All rights reserved.
The real estate listing information is provided by Bright MLS is for the consumer's personal, non-commercial use and may not be used for any purpose other than to identify prospective properties consumer may be interested in purchasing. Any information relating to real estate for sale or lease referenced on this web site comes from the Internet Data Exchange (IDX) program of the Bright MLS. This web site references real estate listing(s) held by a brokerage firm other than the broker and/or agent who owns this web site. The accuracy of all information is deemed reliable but not guaranteed and should be personally verified through personal inspection by and/or with the appropriate professionals. Properties in listings may have been sold or may no longer be available. The data contained herein is copyrighted by Bright MLS and is protected by all applicable copyright laws. Any unauthorized collection or dissemination of this information is in violation of copyright laws and is strictly prohibited. Copyright © 2020 Bright MLS. All rights reserved.
Neighborhood & Commute
Source: Walkscore
Disclosure: Community information and market data powered by Constellation Data Labs. Information is deemed reliable but not guaranteed.
Save
Ask
Tour
Hide


Did you know? You can invite friends and family to your search. They can join your search, rate and discuss listings with you.