Save
Ask
Tour
Hide
Share
$260,000
1 Day On Site

HOLLINGTON
5006 HOLLINGTON DRIVE 202
OWINGS MILLS, MD 21117

For Sale|Condominium|Active
3
Beds
2
Total Baths
2
Full Baths
1,400
SqFt
$186
/SqFt
1999
Built
Subdivision:
HOLLINGTON
County:
BALTIMORE
Listing courtesy of Samson Properties
Call Now: 443.550.1455
Is this the listing for you? We can help make it yours.
443.550.1455
5006 HOLLINGTON DRIVE 2025006 HOLLINGTON DRIVE 2025006 HOLLINGTON DRIVE 2025006 HOLLINGTON DRIVE 202
Save
Ask
Tour
Hide
Share

Mortgage Calculator

Monthly Payment (Est.)

Enter an interest rate to see your estimated monthly payment.
Calculator powered by Showcase IDX, a Constellation1 Company. Copyright ©2026 Information is deemed reliable but not guaranteed.

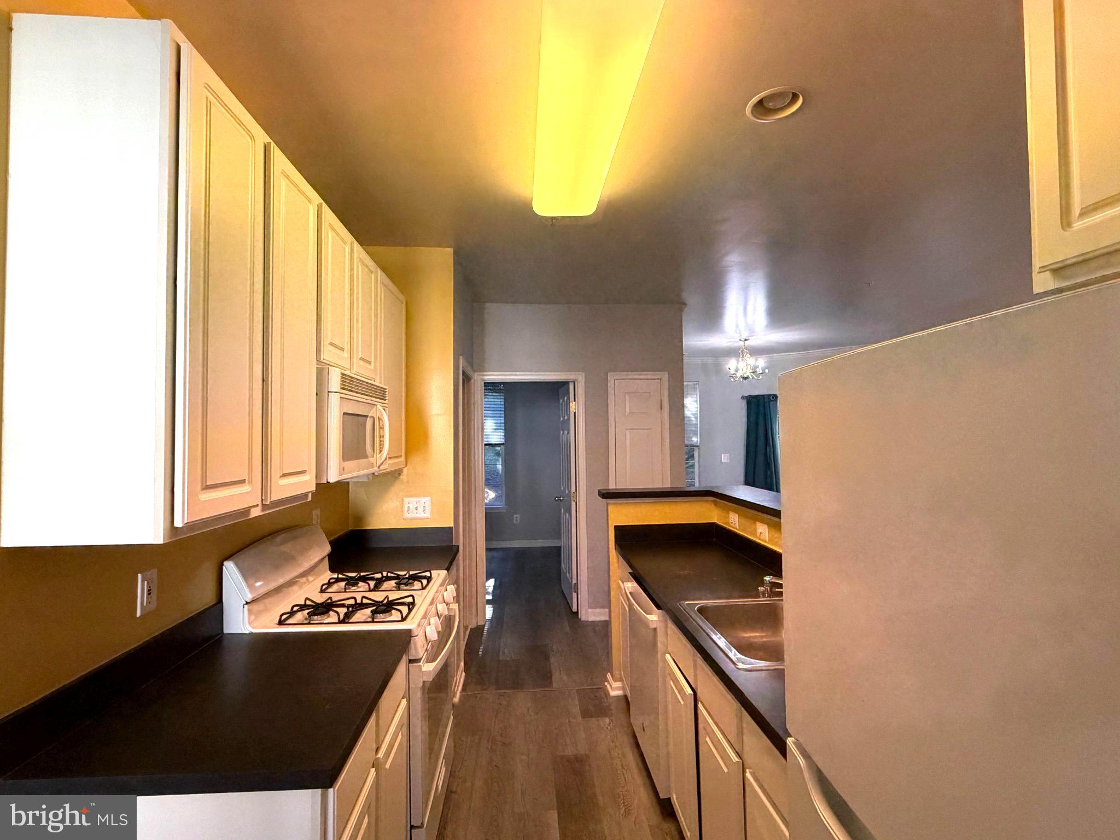
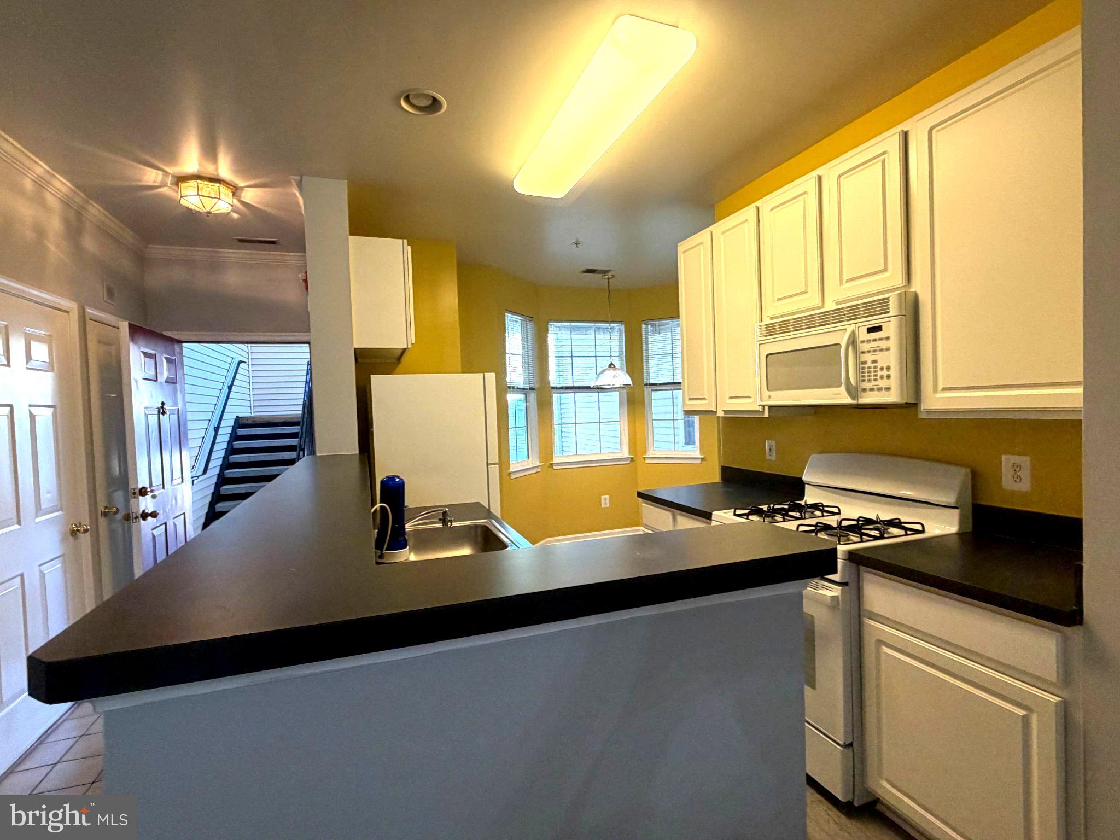
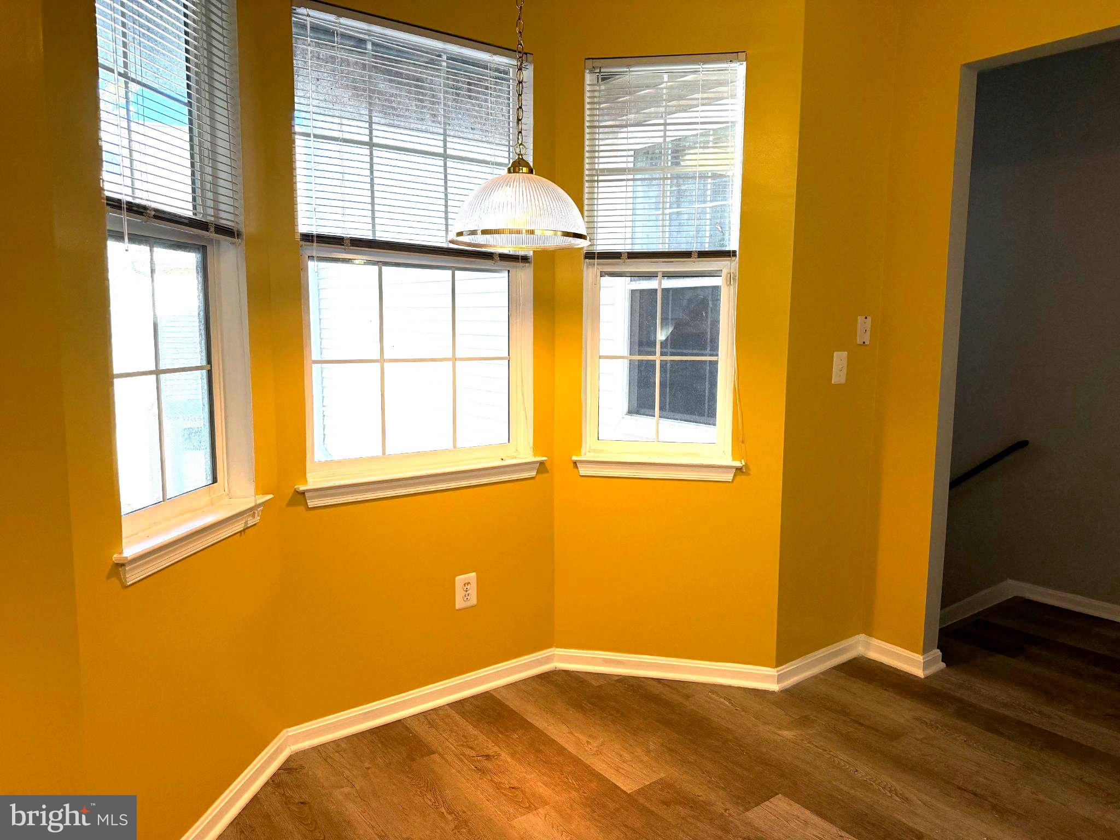
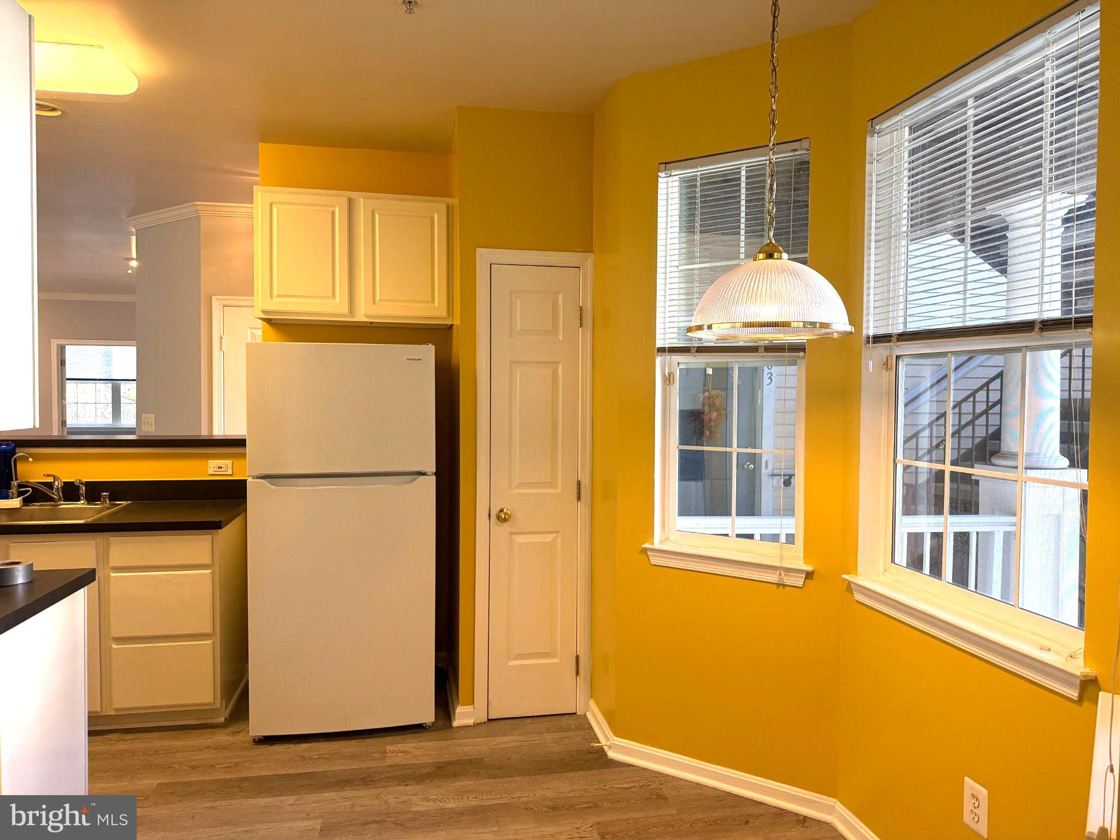
Beautiful Copeland model featuring a den or optional 3rd bedroom on the second floor. This home is in immaculate condition throughout, highlighted by engineered flooring and elegant touches like 9-foot ceilings, recessed lighting, and crown molding. The interior has been meticulously updated in 2026, including a new water heater, washer, gas range, refrigerator, dishwasher, and A/C compressor, along with fresh paint and a serviced fireplace. Additionally, the disposal, dryer, and waterproof LVP flooring were replaced within the last two years. The spacious kitchen features a breakfast area, while the primary bath is equipped with a garden tub, separate shower, and double-bowl vanity. Situated in a tranquil setting that backs to a watershed and woods with direct access to walking trails, this unit also includes a living room with a marble-surround fireplace and a convenient ground-level garage with private interior access. Convenient Location: This beautiful condo is situated within 3 miles of I-795 and the Metro Centre at Owings Mills. As a premier transit-oriented development, this location offers a vibrant, mixed-use lifestyle with easy access to premier shopping, Costco warehouse and gas station, dining, business hubs, and efficient transportation options.

Save
Ask
Tour
Hide
Share
Listing Snapshot
Price 
$260,000
Days On Site 
1 Day
Bedrooms 
3
Inside Area (SqFt) 
1,400 sqft
Total Baths 
2
Full Baths 
2
Partial Baths 
N/A
Lot Size 
N/A
Year Built 
1999
MLS Number 
MDBC2181006
Status 
Active
Property Tax 
$1,879
HOA/Condo/Coop Fees 
$414.37 monthly
Sq Ft Source 
Assessor
Friends & Family
Recent Activity
13 hours agoListing updated with changes from the MLS
14 hours agoStatus changed to Active
yesterdayListing first seen on site
General Features
Attached Garage 
Yes
Cross Street 
PARKERS FARM RD
Garage 
Yes
Garage Spaces 
1
Levels 
Two
Parking 
Garage Door OpenerPrivateShared DrivewayGarageInside EntranceAttached
Parking Spaces 
1
Pets 
Yes
Property Sub Type 
Condominium
Security 
Smoke Detector(s)
Sewer 
Public Sewer
Special Circumstances 
Standard
SqFt Above 
1400
SqFt Total 
1400
Style 
Unit/Flat
Utilities 
Cable AvailableWater AvailableNatural Gas AvailableElectricity Available
Water Source 
Public
Zoning 
U RESIDENTIAL CONDOMINIUM
Interior Features
Appliances 
Electric RangeElectric OvenGas Water HeaterWasherDishwasherDisposalDryerExhaust FanIce MakerRefrigeratorWater HeaterMicrowave
Cooling 
Central AirCeiling Fan(s)Electric
Fireplace 
Yes
Fireplace Features 
GasGlass Doors
Fireplaces 
1
Flooring 
Wood
Heating 
Exhaust FanNatural GasForced Air
Interior 
Eat-in KitchenCeiling Fan(s)PantryRecessed LightingOpen Floorplan
Laundry Features 
Washer HookupMain Level
Main Level Bedrooms 
3
Window Features 
Window CoveringsScreensDouble Pane WindowsBay Window(s)Window Treatments
Save
Ask
Tour
Hide
Share
Exterior Features
Construction Details 
ConcreteVinyl Siding
Exterior 
Tennis Court(s)Lighting
Pool Features 
Community
Windows/Doors 
Window CoveringsScreensDouble Pane WindowsBay Window(s)Window Treatments
Community Features
Association Amenities 
Tennis Court(s)Basketball CourtPlayground
Additional Association Fee 
$414.37
Additional Association Fee Frequency 
Monthly
Community Features 
Pool
School District 
BALTIMORE COUNTY PUBLIC SCHOOLS
Schools
School District
BALTIMORE COUNTY PUBLIC SCHOOLS
Elementary School
NEW TOWN
Middle School
DEER PARK MIDDLE MAGNET SCHOOL
High School
NEW TOWN
Listing courtesy of Samson Properties


The real estate listing information is provided by Bright MLS is for the consumer's personal, non-commercial use and may not be used for any purpose other than to identify prospective properties consumer may be interested in purchasing. Any information relating to real estate for sale or lease referenced on this web site comes from the Internet Data Exchange (IDX) program of the Bright MLS. This web site references real estate listing(s) held by a brokerage firm other than the broker and/or agent who owns this web site. The accuracy of all information is deemed reliable but not guaranteed and should be personally verified through personal inspection by and/or with the appropriate professionals. Properties in listings may have been sold or may no longer be available. The data contained herein is copyrighted by Bright MLS and is protected by all applicable copyright laws. Any unauthorized collection or dissemination of this information is in violation of copyright laws and is strictly prohibited. Copyright © 2020 Bright MLS. All rights reserved.


Neighborhood & Commute
Source: Walkscore
Disclosure: Community information and market data powered by Constellation Data Labs. Information is deemed reliable but not guaranteed.
Save
Ask
Tour
Hide
Share