
306 SCOTT STREETBALTIMORE, MD 21230
Mortgage Calculator
Monthly Payment (Est.)
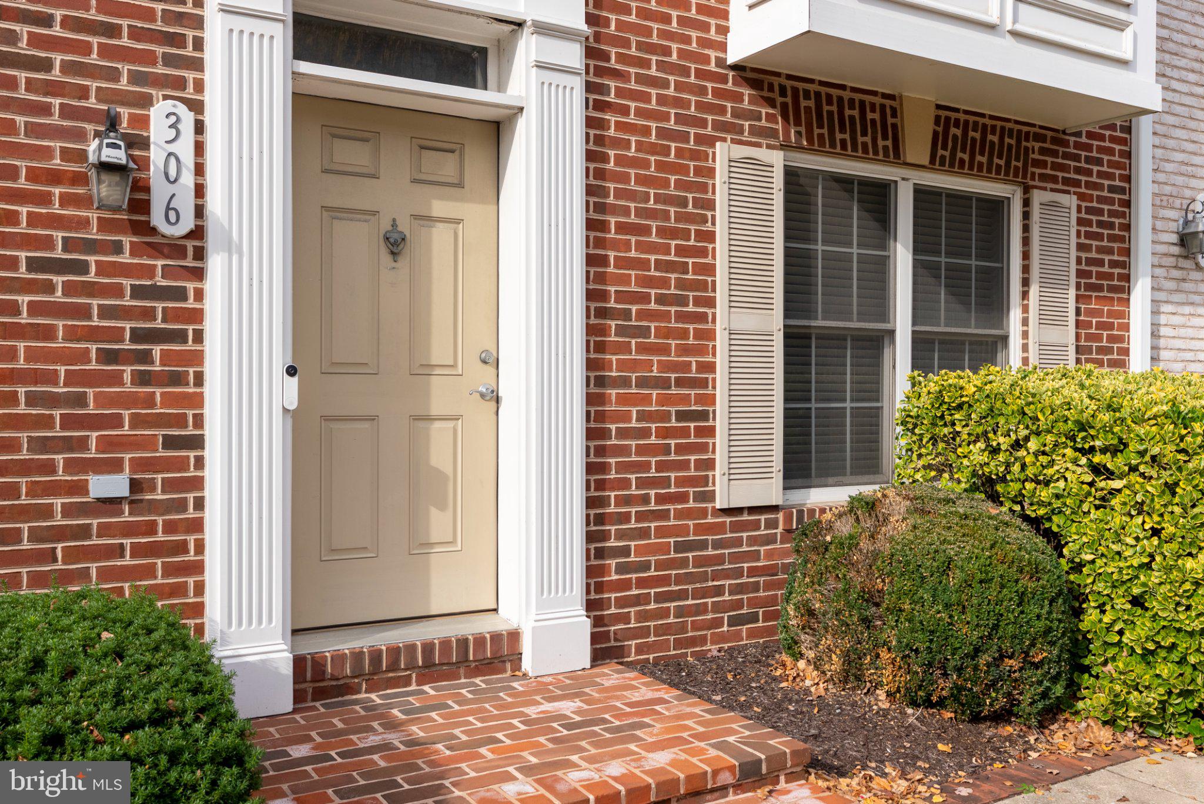
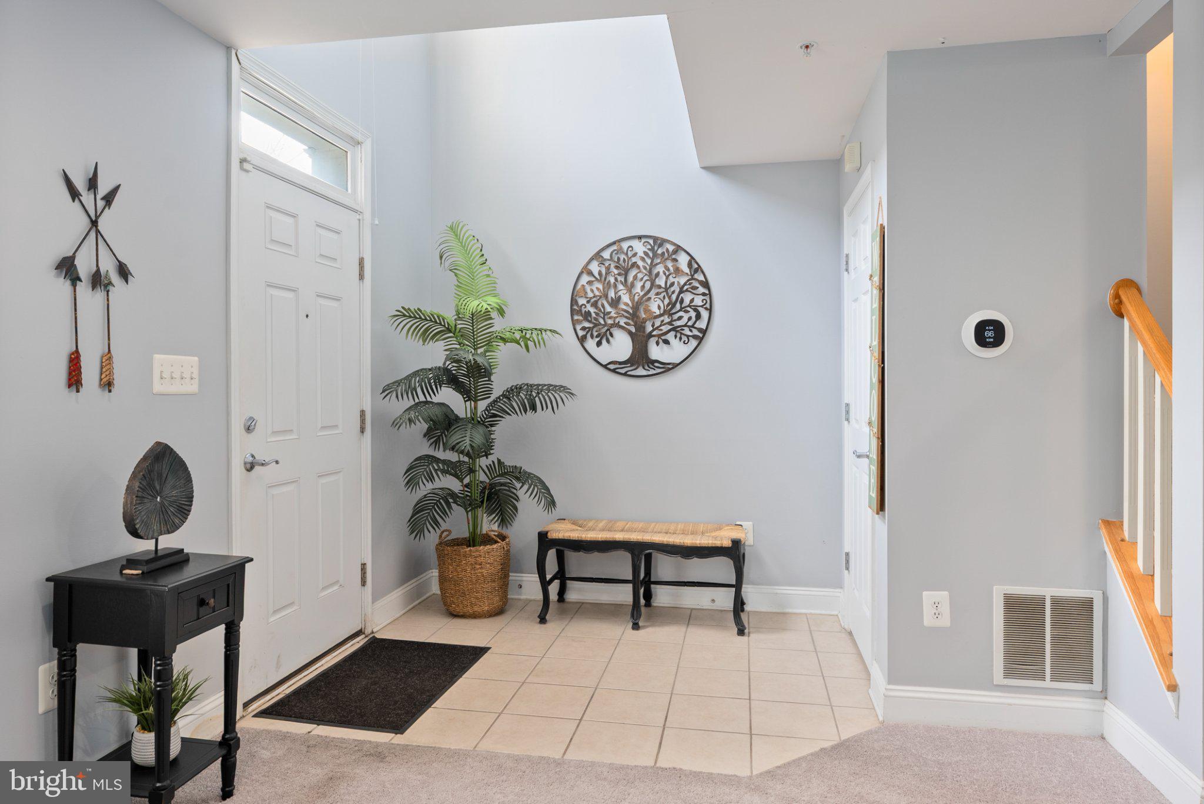
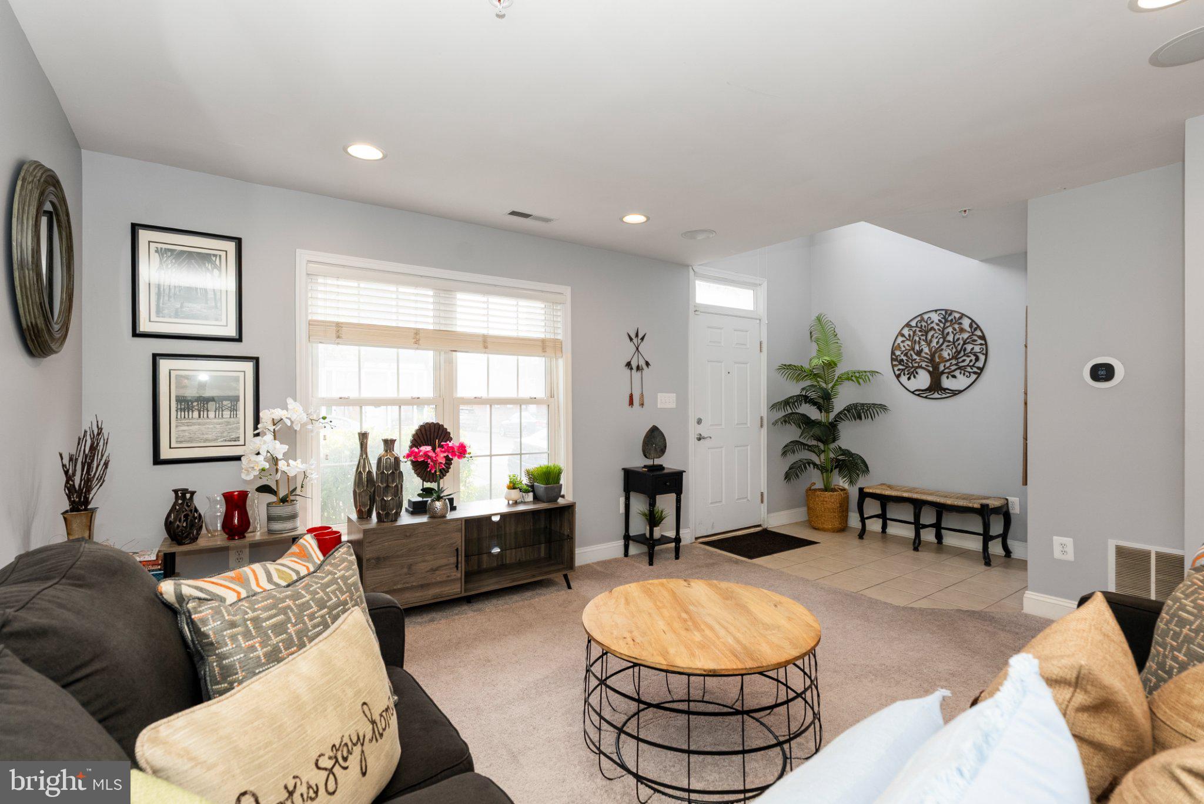
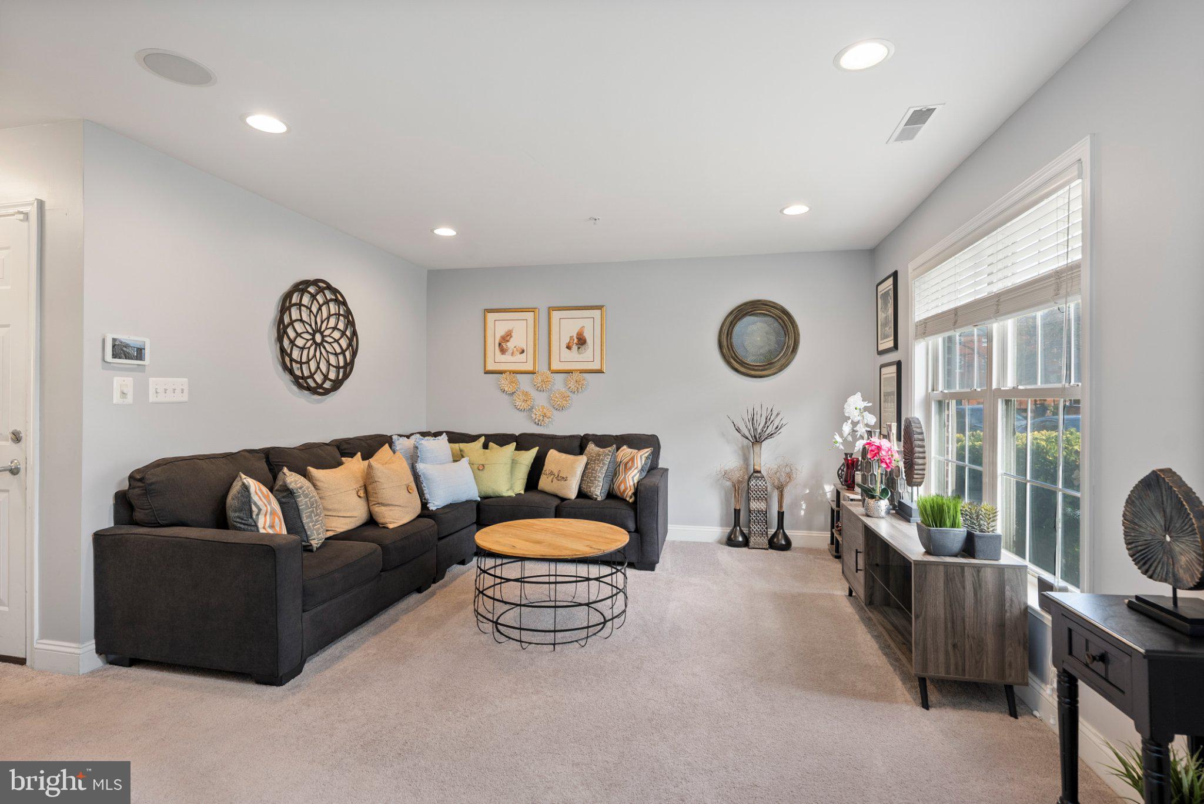
Enter an interest rate to see your estimated monthly payment.Welcome to Camden Crossing! This stylish, modern four-level townhome offers five bedrooms, two full and two half baths, an attached one-car garage, and an additional rear parking pad. Well maintained and filled with natural light, this spacious home offers a wonderful combination of comfort, style, and versatility. Step inside to a bright, welcoming foyer and a comfotable sitting room / living area. Also on the entry level is the first bedroom, presently used as a home office, complete with an ensuite half bath and direct access to the rear parking pad. The second level is the heart of the home, featuring beautiful hardwood floors, crown molding, recessed lighting, and tall windows that fill the space with natural light. A generous living room flows seamlessly into a spacious dining area with plenty of room for a full-size table. Beyond is the beautifully appointed kitchen, offering abundant cabinetry, granite countertops, a pantry, gas cooking, and a large island with counter seating. Sliding glass doors open to a Trex deck, extending the living space outdoors. A conveniently located powder room completes this level. The third level features a spacious primary suite with a comfortable sitting area and an ensuite bath featuring a jetted soaking tub and double vanity. Two additional bright and inviting bedrooms, a full hall bath with a tub/shower combination, and a conveniently located stacked washer and dryer complete this floor. And there's more! One of this home's most desirable features is its fourth-level loft, offering a fifth bedroom or an inspiring space for a home office, studio, or private retreat. From this elevated vantage point, enjoy sweeping views of Baltimore and a front-row perspective on the city's memorable sights, from holiday fireworks to special flyovers. With its flexible four-level floor plan, generous living spaces, outdoor deck, garage, and additional parking, this Camden Crossing townhome offers an appealing blend of modern comfort and city convenience!
| 17 hours ago | Listing updated with changes from the MLS | |
| yesterday | Status changed to Active | |
| yesterday | Listing first seen on site |

The real estate listing information is provided by Bright MLS is for the consumer's personal, non-commercial use and may not be used for any purpose other than to identify prospective properties consumer may be interested in purchasing. Any information relating to real estate for sale or lease referenced on this web site comes from the Internet Data Exchange (IDX) program of the Bright MLS. This web site references real estate listing(s) held by a brokerage firm other than the broker and/or agent who owns this web site. The accuracy of all information is deemed reliable but not guaranteed and should be personally verified through personal inspection by and/or with the appropriate professionals. Properties in listings may have been sold or may no longer be available. The data contained herein is copyrighted by Bright MLS and is protected by all applicable copyright laws. Any unauthorized collection or dissemination of this information is in violation of copyright laws and is strictly prohibited. Copyright © 2020 Bright MLS. All rights reserved.


Did you know? You can invite friends and family to your search. They can join your search, rate and discuss listings with you.