
447 E LANVALE STREETBALTIMORE, MD 21202
Mortgage Calculator
Monthly Payment (Est.)
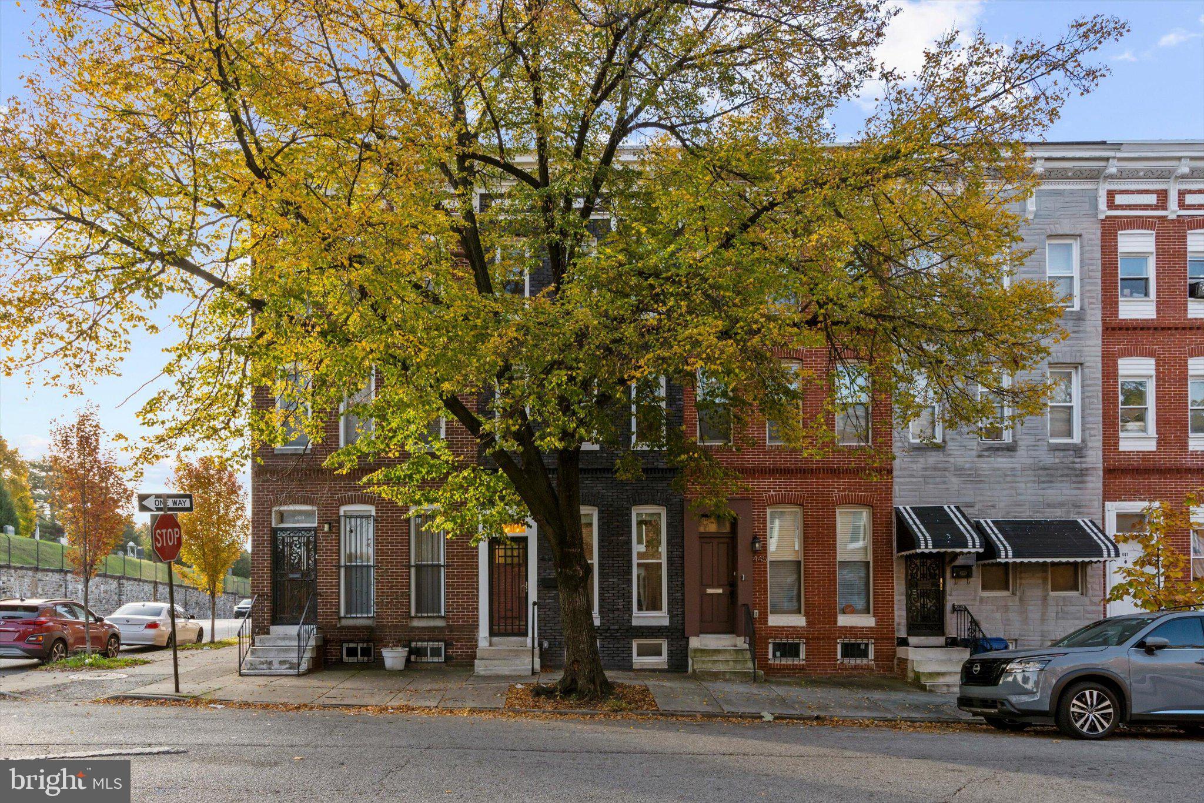
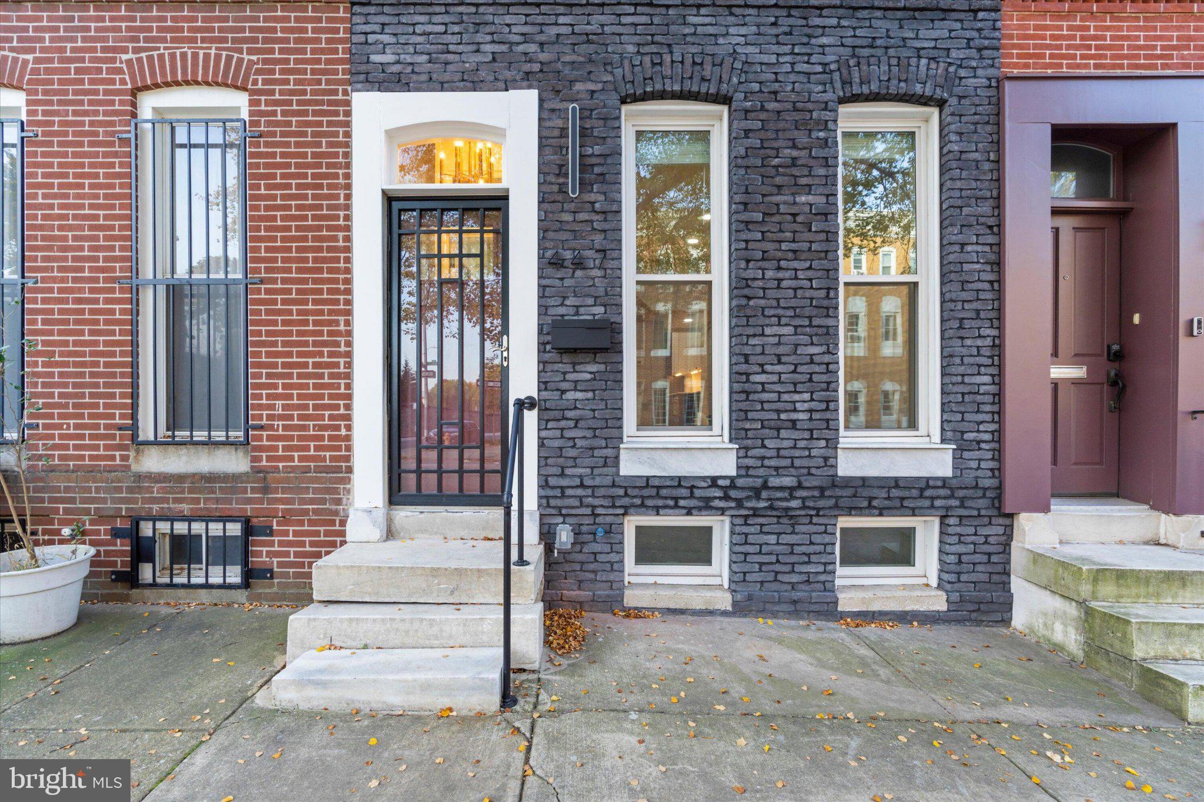
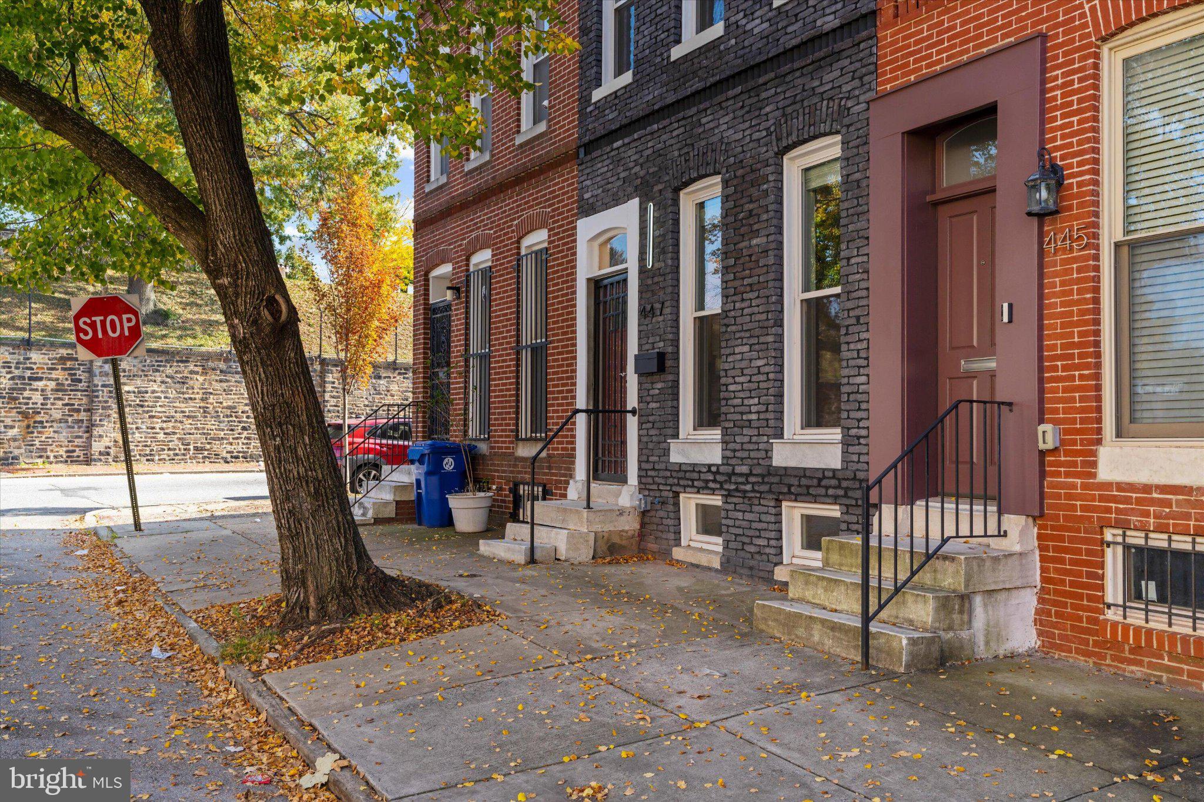
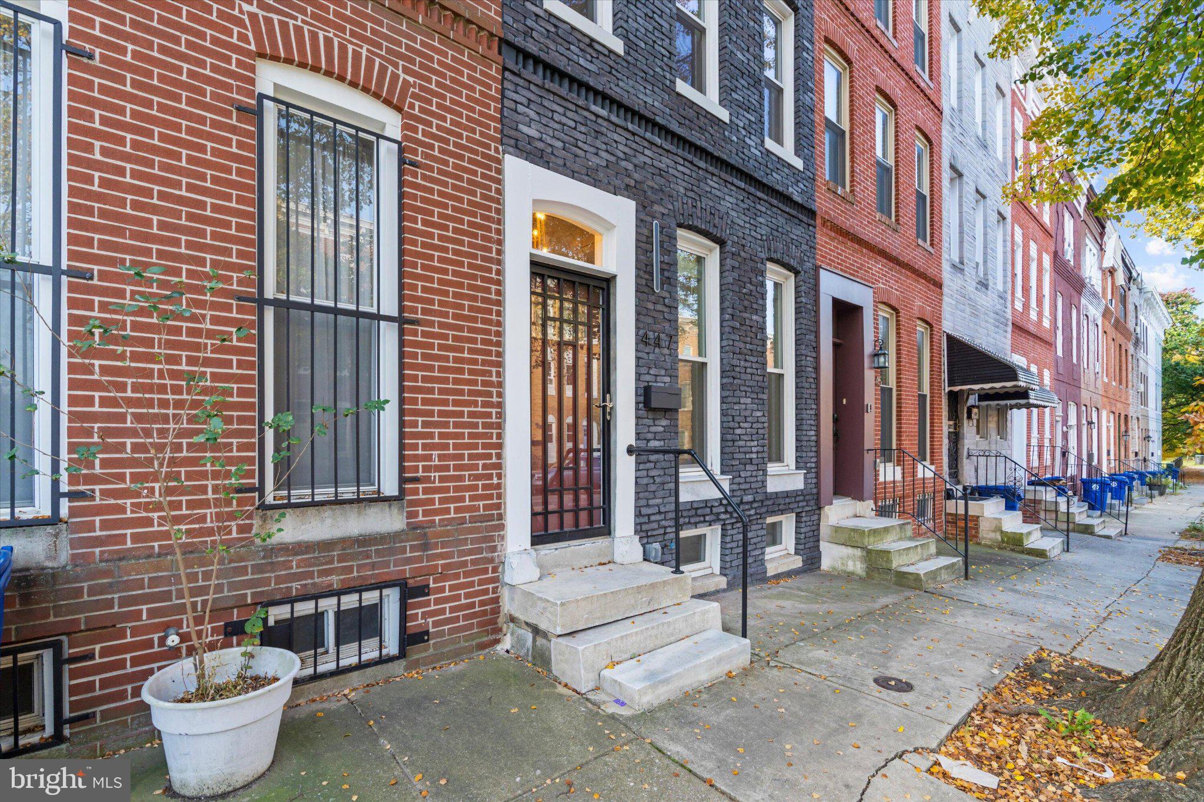
Enter an interest rate to see your estimated monthly payment.Just hitting the market: 447 E Lanvale St, Baltimore, MD 21202. Designed and built from the ground up, this upscale luxury home sits in Greenmount West, one of Baltimore's premier art districts. Creative energy surrounds you in this lively neighborhood, all within walking distance to Penn Station. Stainless steel, solid wood, marble, and stone appears throughout. The chef's kitchen has every amenity, including a pot filler, drawer microwave, and under cabinet lighting throughout, offering ample task lighting for prep on the gorgeous marble countertops. Top-of-the-line appliances continue, including a Subzero refrigerator, Jenn Air professional range with matching beverage fridge, Speed Queen washer with gas dryer, and a Rinnai tankless gas water heater ensuring endless hot showers while washing your whites. The third-floor primary suite has its own dedicated heating and AC. It's spa bathroom includes an overhead rain shower, body jets, and a handheld spray, all regulated by a thermostatic mixing valve for steady water temperature. The guest bath features the original claw foot tub, a centerpiece that recalls the home's origins more than 100 years ago. The house originally had six fireplaces across all three floors. To honor the original design while suiting modern living, three gas fireplaces were installed in the living room, guest bedroom, and primary suite. All are permitted, inspected, and passed by the City of Baltimore. Other details include marble window sills and steps, custom handrails both inside and outside, and a classic vestibule with a modern chandelier to welcome you in the front door. The steel storm door, steel front door, and UL-listed back fire door were chosen for durability and security. A city retreat in the middle of Baltimore, this home includes a rooftop deck with views of the Belvedere and the Baltimore skyline, along with a backyard enclosed by a 6-foot privacy fence. Like a bespoke suit, this home was carefully designed and crafted with attention to detail. Every element reflects a commitment to quality, comfort, and lasting value.
| 2 days ago | Listing updated with changes from the MLS | |
| 2 days ago | Listing first seen on site |

The real estate listing information is provided by Bright MLS is for the consumer's personal, non-commercial use and may not be used for any purpose other than to identify prospective properties consumer may be interested in purchasing. Any information relating to real estate for sale or lease referenced on this web site comes from the Internet Data Exchange (IDX) program of the Bright MLS. This web site references real estate listing(s) held by a brokerage firm other than the broker and/or agent who owns this web site. The accuracy of all information is deemed reliable but not guaranteed and should be personally verified through personal inspection by and/or with the appropriate professionals. Properties in listings may have been sold or may no longer be available. The data contained herein is copyrighted by Bright MLS and is protected by all applicable copyright laws. Any unauthorized collection or dissemination of this information is in violation of copyright laws and is strictly prohibited. Copyright © 2020 Bright MLS. All rights reserved.