Save
Ask
Hide
Share
$271,500

1406 JOPPA FOREST DRIVE R 16
JOPPA, MD 21085

Condominium|Sold 05/29/2026
2
Beds
2
Total Baths
2
Full Baths
1,593
SqFt
$170
/SqFt
2006
Built
Subdivision:
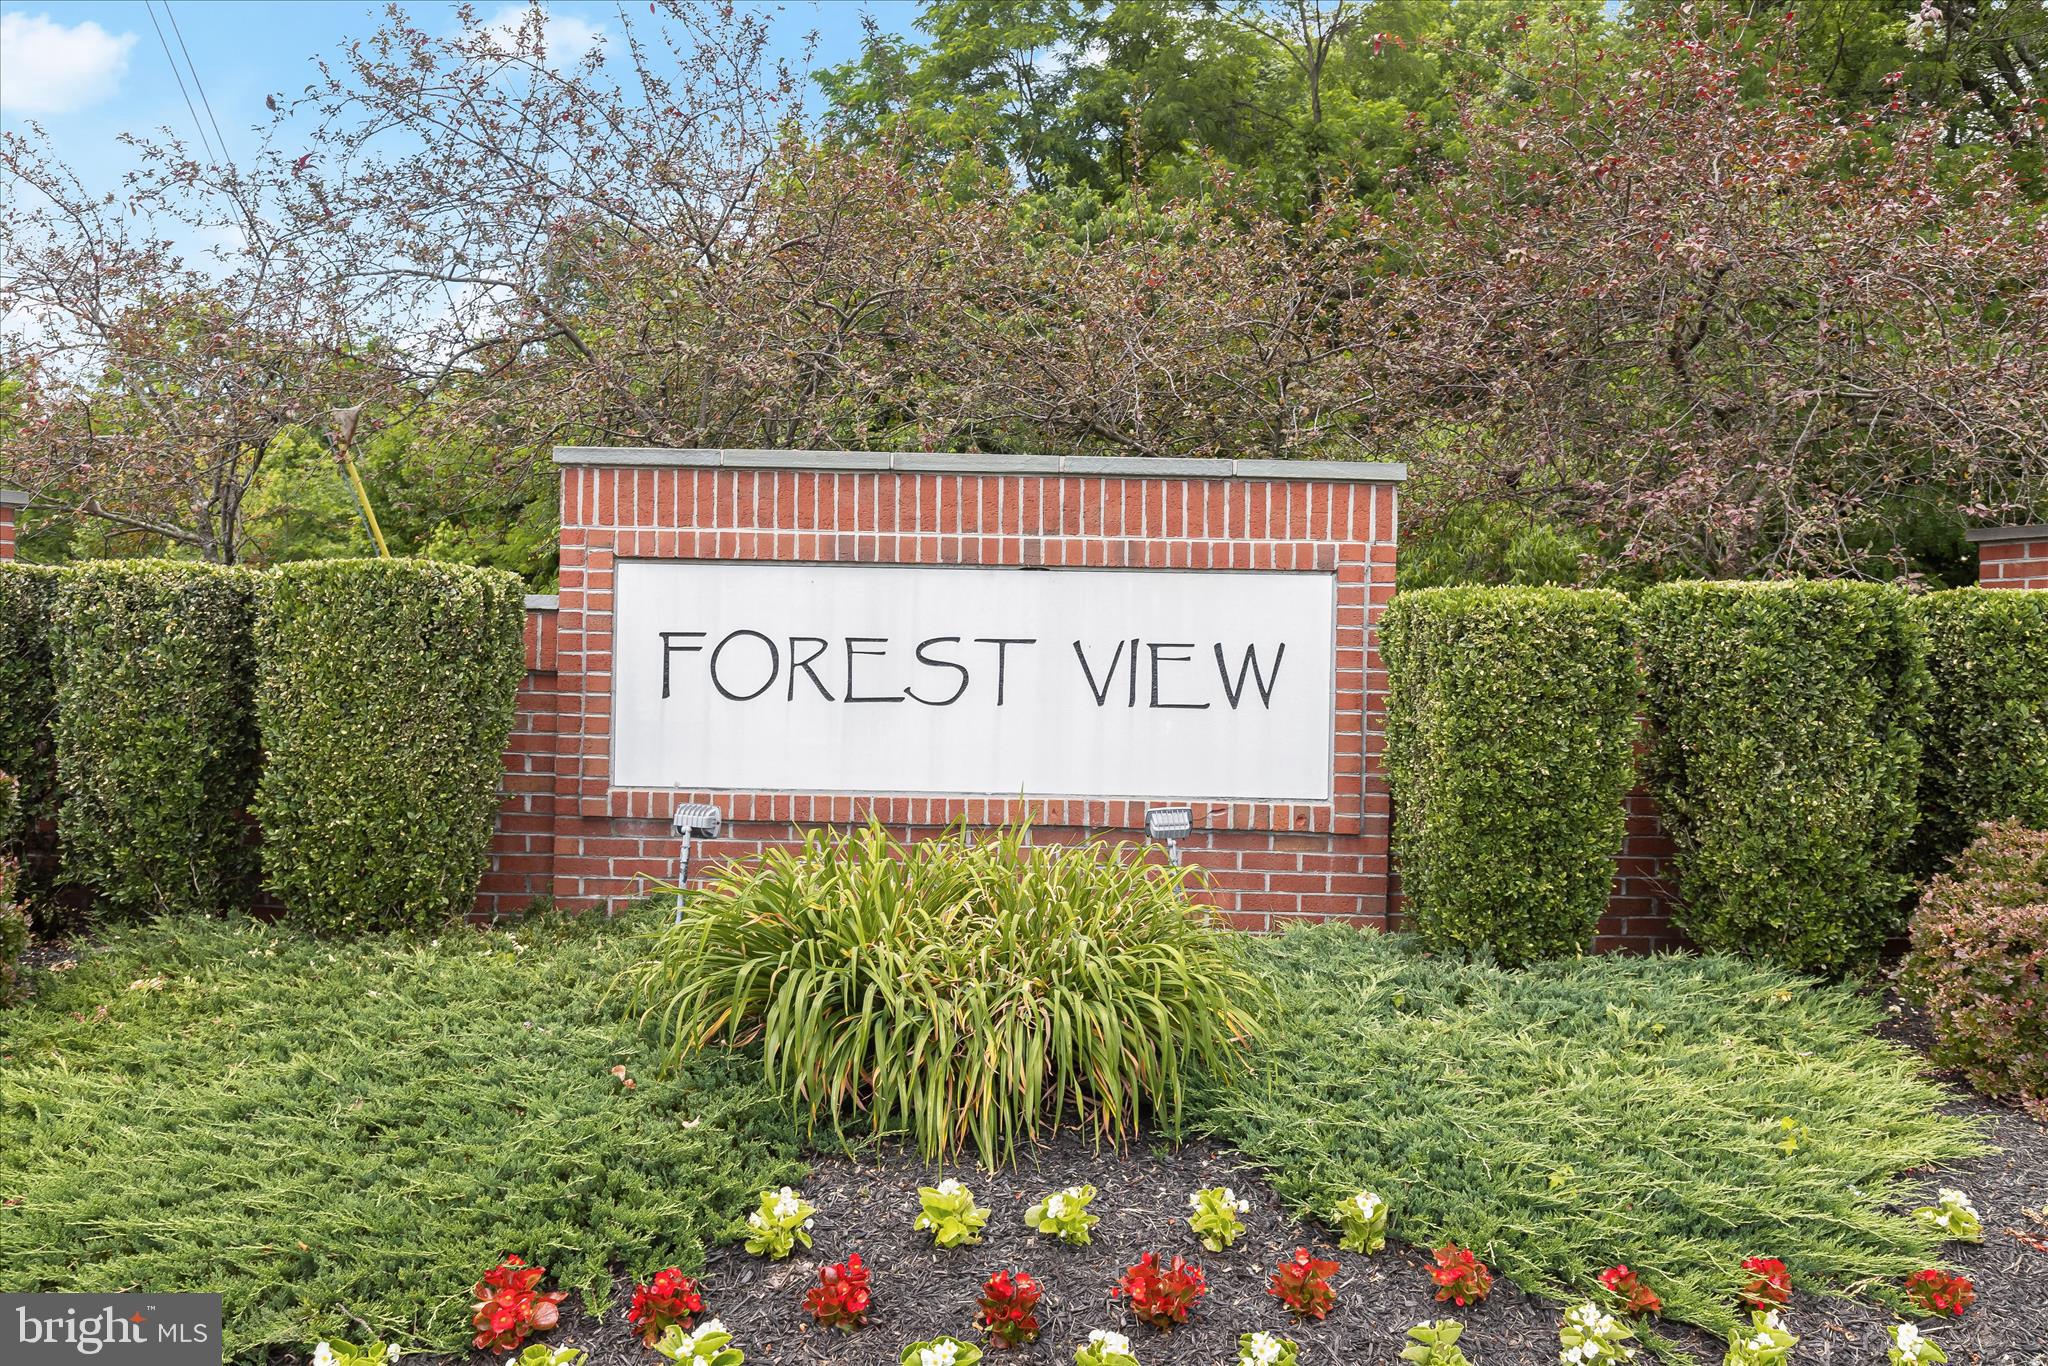
FOREST VIEW
County:
HARFORD
Listing courtesy of Northrop Realty
Bought with Patrick W Campbell of Century 21 Advance Realty (410) 515-1700
Call Now: 443.550.1455
Is this the listing for you? We can help make it yours.
443.550.1455
1406 JOPPA FOREST DRIVE R 161406 JOPPA FOREST DRIVE R 161406 JOPPA FOREST DRIVE R 161406 JOPPA FOREST DRIVE R 16
Save
Ask
Hide
Share

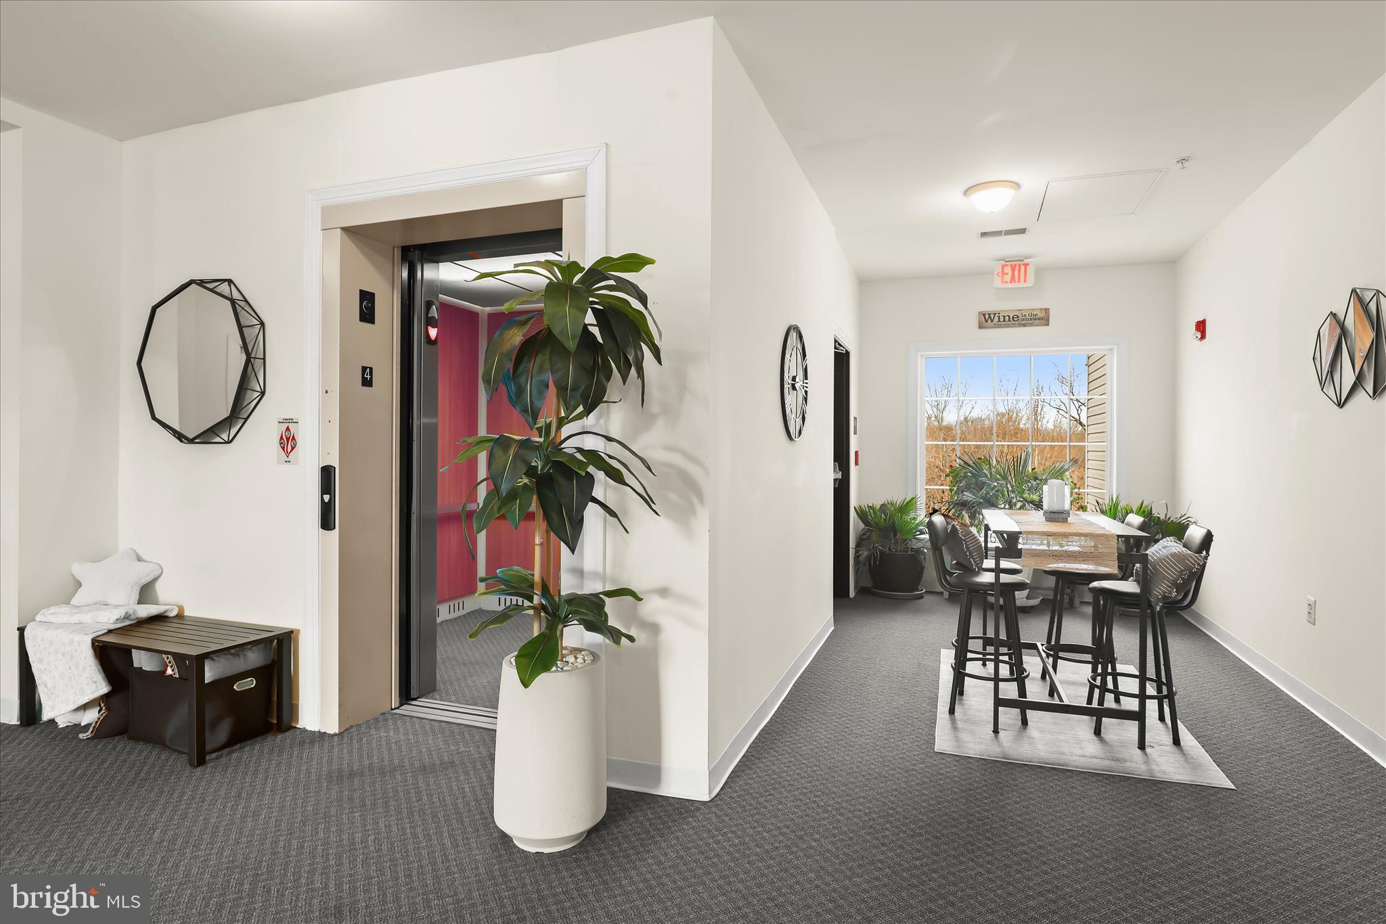
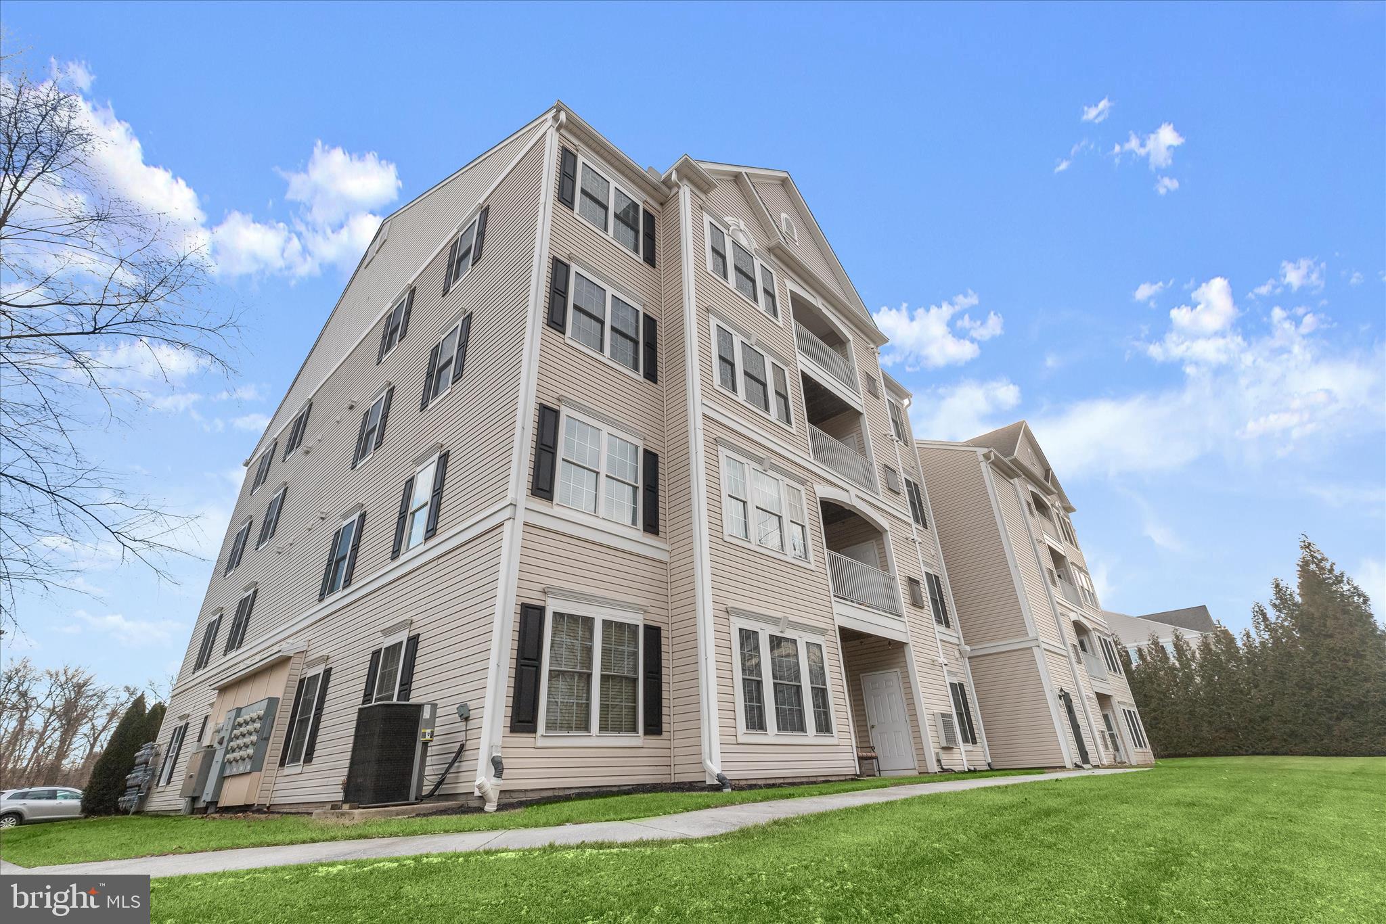
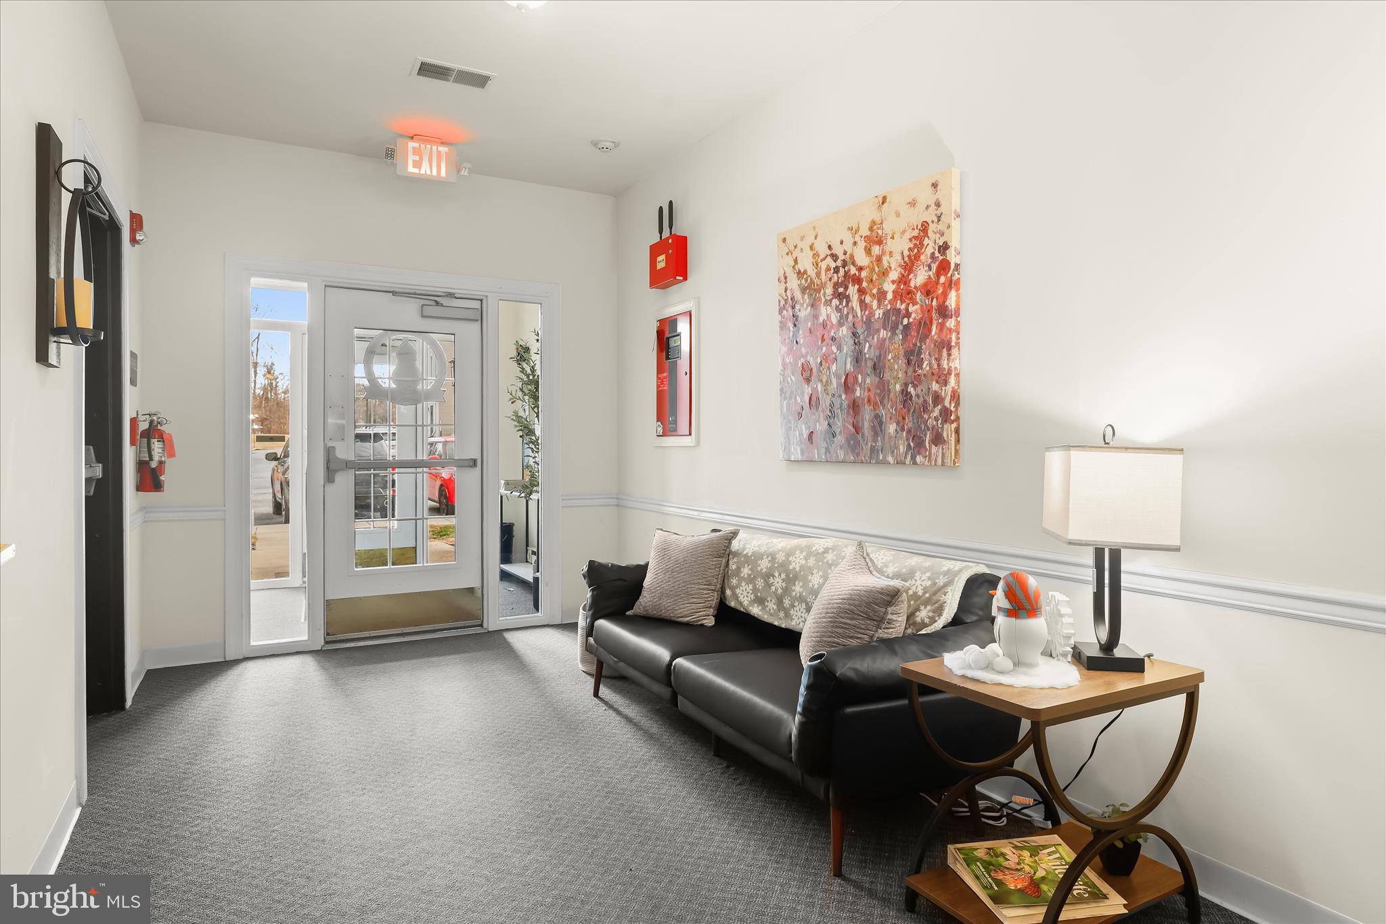
Refined finishes, abundant natural light, and effortless living define this beautifully updated two-bedroom, two-bath condo in the 55+ community of Joppa Forest. A welcoming main entrance with elevator access leads to the fourth-floor landing, where tasteful décor and comfortable seating create an inviting space for casual gatherings with neighbors. Step inside Unit R and you are immediately drawn to the elegant millwork accents, modern lighting package, serene color palette, and bright, airy atmosphere. The spacious dining area flows naturally into the sunlit living room, enhanced by newer plush carpeting and an open, comfortable layout. The updated kitchen blends style and functionality, featuring LG stainless steel appliances including an upgraded double wall oven, refrigerator, gas cooktop, granite countertops, and a pantry. Natural light fills the adjoining breakfast nook and library nook, offering ideal spaces for morning coffee, reading, or quiet reflection. Step out onto the private balcony to enjoy fresh air and gentle breezes. Designed with privacy in mind, the bedrooms are thoughtfully positioned on opposite sides of the unit. The primary bedroom suite offers a tranquil escape with a walk-in closet and private en suite bath, while the second bedroom is bright, comfortable, and well suited for guests or a home office. A dedicated laundry room with a full-size washer and dryer, along with additional storage, completes the interior. Numerous upgrades provide lasting value and peace of mind, including new community roofs installed in 2024, a water heater replaced in 2023, an Aquatherm heating and air conditioning unit installed in 2022, kitchen appliances updated in 2020, and carpeting added in 2020. Residents enjoy a warm, close-knit community atmosphere with a clubhouse that includes a gym, meeting room, event center, and an inviting patio. Conveniently located near shopping, dining, and I-95, yet tucked into a quiet setting, this pristine condo offers comfort, convenience, and a lifestyle that truly shines.

Save
Ask
Hide
Share
Listing Snapshot
Bedrooms 
2
Total Baths 
2
Full Baths 
2
Partial Baths 
N/A
Inside Area (SqFt) 
1,593 sqft
Lot Size 
N/A
Year Built 
2006
MLS® Number 
MDHR2050712
Status 
Sold
Property Tax 
$2,365
HOA/Condo/Coop Fees 
$400 monthly
Sq Ft Source 
Estimated
Friends & Family
Recent Activity
4 months agoListing updated with changes from the MLS®
General Features
Levels 
Three Or More
Parking 
AssignedParking Lot
Pets 
Cats OKDogs OKYes
Property Sub Type 
Condominium
Security 
Smoke Detector(s)
Sewer 
Public Sewer
Special Circumstances 
Standard
SqFt Above 
1593
SqFt Total 
1593
Style 
Traditional
Water Source 
Public
Zoning 
CI
Interior Features
Appliances 
Double OvenOvenGas Water HeaterWasherCooktopDishwasherDisposalDryerExhaust FanRefrigeratorStainless Steel Appliance(s)FreezerWater HeaterMicrowave
Cooling 
Central AirCeiling Fan(s)Other
Flooring 
Carpet
Heating 
Exhaust FanElectricForced Air
Interior 
Eat-in KitchenCeiling Fan(s)PantryRecessed LightingCrown MoldingOpen Floorplan
Laundry Features 
Laundry RoomWasher HookupMain Level
Main Level Bedrooms 
2
Window Features 
Window CoveringsDouble Pane WindowsScreensWindow Treatments
Bathroom 2 
Level - Main
Bedroom 2 
Level - MainFeatures - Ceiling Fan(s)
Breakfast Room 
Level - MainFeatures - Ceiling Fan(s)
Den 
Level - Main
Dining Room 
Level - MainFeatures - Crown Molding
Foyer 
Level - Main
Kitchen 
Level - MainFeatures - Pantry
Laundry 
Level - Main
Living Room 
Level - MainFeatures - Ceiling Fan(s)
Primary Bathroom 
Level - Main
Primary Bedroom 
Level - MainFeatures - Ceiling Fan(s), Walk-In Closet(s)
Sitting Room 
Level - MainFeatures - Ceiling Fan(s)
Save
Ask
Hide
Share
Exterior Features
Construction Details 
BrickVinyl Siding
Exterior 
BalconyLighting
Pool Features 
None
Roof 
Asphalt
View 
Trees/WoodsGarden
Waterview 
Trees/WoodsGarden
Windows/Doors 
Window CoveringsDouble Pane WindowsScreensWindow Treatments
Community Features
Association Amenities 
Party RoomElevator(s)Fitness Center
Additional Association Fee 
$400.0
Additional Association Fee Frequency 
Monthly
Community Features 
SidewalksStreet Lights
School District 
HARFORD COUNTY PUBLIC SCHOOLS
Senior Community 
Yes
Schools
School District
HARFORD COUNTY PUBLIC SCHOOLS
Elementary School
CALL SCHOOL BOARD
Middle School
CALL SCHOOL BOARD
High School
CALL SCHOOL BOARD
Neighborhood & Commute
Source: Walkscore
Disclosure: Community information and market data powered by Constellation Data Labs. Information is deemed reliable but not guaranteed.
Save
Ask
Hide
Share